
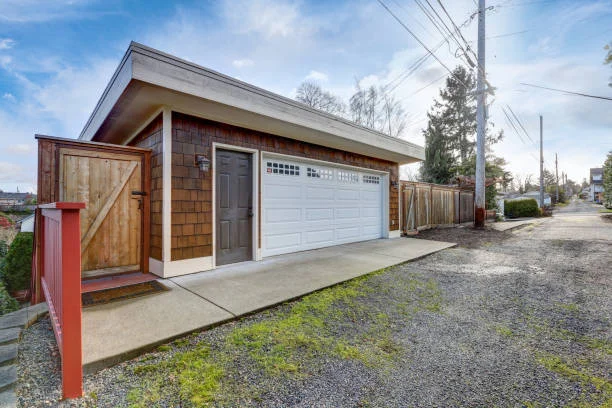
Planning a garage conversion ADU? Here are the things to know before hiring professional garage conversion ADU contractors in Palo Alto.
Have you looked at your garage lately and wondered if it could be more than just a place to park the car? You are not alone. Across the Bay Area, more and more homeowners are converting their garages into accessory dwelling units — ADUs for short. These small, fully functional living spaces can serve as guest quarters, rental income, in-law suites, or just extra room for a growing family.
California has made ADU regulations significantly more homeowner-friendly over the past few years, which means projects that were almost impossible a decade ago now move through permitting in a few months. But a garage conversion is still a real construction project. The decisions you make before signing any contract shape the entire outcome.
HBC Construction has worked with homeowners across Palo Alto and the broader Bay Area on garage conversions and ADU projects, and the homeowners who go in with a clear understanding of the process end up far happier with the results. This article walks through the things you should know before hiring anyone or starting any work.
Know What an ADU Actually Is
An ADU is a self-contained living unit on the same property as a primary residence. It has its own kitchen, bathroom, sleeping area, and entrance. It can be attached to the main house, detached as a separate structure, or — as we are focusing on here — converted from an existing garage.
A garage conversion ADU has some specific advantages over building from scratch. The foundation is already in place. The roof is already there. The basic structure exists. You are essentially converting an enclosed space rather than building one from the ground up. This usually translates to lower costs and faster project timelines.
That said, garage conversions are not always simple. The existing structure needs to be brought up to residential building code, which often means upgraded insulation, new electrical service, new plumbing, proper egress windows, and updated foundation conditions.
California Has Made ADUs Much Easier
This is one of the most important things to understand about ADUs in California today. State laws passed since 2017 have significantly relaxed the rules that previously made ADUs difficult or impossible in many neighborhoods.
Current California ADU laws allow:
A garage conversion ADU on almost any property with a single-family or multi-family home.
Streamlined permit review with mandatory approval timelines (cities must respond within 60 days).
Reduced setback requirements compared to other new construction.
No requirement to add additional parking when converting an existing garage, in most cases.
No owner-occupancy requirement for ADUs permitted between 2020 and 2025.
Palo Alto has its own ADU ordinance that works within the state framework. Local rules cover things like maximum size, height limits, and design standards. Most garage conversions fall well within these limits.
A 2023 report from the California Department of Housing and Community Development showed that ADU permits across the state increased by over 1,400 percent between 2016 and 2022, with garage conversions making up a significant portion of new ADU construction.
Realistic Cost Expectations
Garage conversion ADU costs in Palo Alto vary based on the size of the existing garage, the quality of finishes, and how much utility work is needed. Here is a rough breakdown:
| Project Type | Typical Cost Range | Timeline |
| Basic 1-car garage conversion (250 sq ft) | $80,000 – $130,000 | 3 – 5 months |
| 2-car garage conversion (400 – 500 sq ft) | $120,000 – $200,000 | 4 – 6 months |
| 2-car conversion with high-end finishes | $180,000 – $280,000 | 5 – 7 months |
| Conversion with significant structural work | $200,000 – $350,000 | 6 – 9 months |
These costs assume professional licensed contractors using quality materials. Palo Alto sits in one of the higher-cost construction markets in the country, so expect the upper end of these ranges for most projects.
Where the money typically goes:
Foundation and structural work: 10 to 15 percent of total budget Framing and exterior modifications: 10 to 15 percent Electrical and plumbing: 15 to 20 percent Insulation, drywall, and interior finishes: 20 to 25 percent Kitchen and bathroom: 15 to 20 percent Permits, design fees, and inspections: 5 to 10 percent
Know What Permits Are Required
A garage conversion ADU in Palo Alto requires:
A building permit covering the structural conversion work.
Mechanical, electrical, and plumbing permits for those specific systems.
Title 24 energy compliance documentation for insulation and energy efficiency.
If the ADU will be rented out, separate rental registration may apply.
Your contractor handles the permit process on most projects. The plan check process in Palo Alto typically takes 6 to 10 weeks for ADU conversions, though the state-mandated 60-day timeline applies in many cases.
Never let a contractor suggest skipping permits to save money. Unpermitted ADU work creates major problems at resale, can void insurance coverage, and can force you to undo completed work if it gets discovered later. The City of Palo Alto’s housing division has gotten more aggressive about identifying unpermitted dwelling units in recent years.
Verify Your Garage’s Buildability
Not every garage works for a conversion without significant additional work. Before falling in love with the idea, find out what your specific garage needs.
Foundation condition. Older garage slabs were not always built to support residential occupancy. Some need reinforcement or replacement. A foundation assessment usually costs $500 to $1,500 and is worth doing early.
Ceiling height. Residential occupancy generally requires 7-foot minimum ceilings throughout. Many older garages have lower ceilings, which means either roof work or partial demolition to create proper headroom.
Existing electrical service. A garage typically has a handful of outlets and lights. An ADU needs full residential electrical service — usually 100 amp dedicated panel, often requiring a service upgrade to your main panel.
Plumbing access. Bringing water and sewer to a garage requires running new lines. The further the garage is from existing services, the more expensive this gets.
Drainage. Garage slabs often slope toward the door for car drainage. ADU floors need to be reasonably level, which sometimes requires significant slab work.
For homeowners in the area, our team handles Professional Garage conversion ADU contractors in Palo Alto with detailed pre-project assessments that identify these factors before you commit to a budget. Knowing what you are dealing with upfront prevents the worst surprises.
Design Decisions That Affect Cost and Livability
A few design choices have outsized effects on both cost and how livable the finished ADU feels.
Layout efficiency. Small spaces benefit from open floor plans that combine living, kitchen, and sleeping areas with the bathroom as the only separated room. Cramming too many walls into 400 square feet makes the space feel claustrophobic.
Natural light. Garages typically have minimal windows. Adding properly sized windows transforms how the space feels. Plan for windows on at least two walls if possible.
Kitchen choices. Full kitchens cost more than kitchenettes but give you the most flexibility. A galley layout works well in narrow spaces. Compact appliances designed for small kitchens cost more upfront but fit the space better.
Bathroom layout. A 3-piece bathroom (toilet, sink, shower) needs about 35 square feet minimum. Standing showers are more space-efficient than tubs. If you want a tub, plan for the extra space.
Storage. Built-in storage solutions cost more upfront but make small ADUs feel functional rather than cramped. Skipping built-ins to save money usually backfires.
Where Heating and Cooling Matter
Garages were not originally designed to be conditioned spaces. Adding heating and cooling to a converted garage involves a few decisions.
Mini-split systems are the most common choice for ADU conditioning. A single mini-split head handles a typical garage conversion well, with the outdoor unit mounted on an exterior wall. Costs run $4,000 to $8,000 installed.
Connecting to the main house HVAC system is sometimes possible but usually requires the existing system to have spare capacity, plus ductwork running through the wall between the house and garage. This is less common because it limits the ADU’s energy independence.
Electric baseboard heating is the cheapest install but the most expensive to run over time. Acceptable for ADUs used as occasional guest quarters but not great for full-time occupancy.
Choosing the Right Contractor
Garage conversions are not all the same. A contractor experienced in ADU work brings knowledge that general remodeling contractors do not have:
Familiarity with current California ADU laws and how they interact with local Palo Alto ordinances.
Existing relationships with the Palo Alto building department, which helps move plan check along.
Experience with the specific challenges of converting older garages — foundation issues, utility extensions, insulation upgrades.
Understanding of the design tradeoffs that make small spaces feel larger and more comfortable.
A 2022 industry survey by the American Institute of Architects found that ADU projects led by contractors with specific ADU experience completed 30 percent faster and 15 percent under budget compared to projects handled by general contractors without ADU specialization.
Verify any contractor through the California Contractors State License Board (CSLB) before signing anything. Check for an active license, current workers’ compensation insurance, and general liability coverage.
Plan for the Long Term
Before starting your garage conversion, think about how you will use the space over the long term.
Will family members live in it? Plan finishes accordingly.
Will you rent it as a long-term rental? Build for durability with materials that hold up to tenant turnover.
Will you use it as a short-term rental (where allowed)? Consider design choices that appeal to a wide range of guests.
Will it serve as your eventual downsized home as you get older? Plan for accessibility — wider doorways, no thresholds in the bathroom, blocking for future grab bars.
These long-term considerations affect design choices that are much easier to handle during construction than to retrofit later.
Final Thoughts
A garage conversion ADU is one of the most practical home expansions available to California homeowners today. The state’s relaxed ADU laws, combined with the existing structure of your garage, make this a faster and more affordable path to extra living space than building from scratch. The homeowners who go through this process carefully — understanding their garage’s specific conditions, choosing contractors with real ADU experience, and planning for long-term use — end up with finished spaces that add real value to their property and quality of life. Time spent on planning before any work begins pays back many times over once construction is underway.
Our team offers Modern backyard ADU ideas in Palo Alto along with full garage conversion services. If you are thinking about converting your garage into an ADU and want straight answers about what your specific property would need, reach out — we are happy to walk you through your options and provide a detailed pre-project assessment.
Frequently Asked Questions
How long does a garage conversion ADU take in Palo Alto?
A typical garage conversion ADU project takes 6 to 9 months from initial consultation to final inspection. Design and permitting usually take 2 to 4 months. Construction runs another 3 to 5 months depending on scope and complexity. Larger garages, significant structural work, or high-end finishes can extend the timeline. Material lead times and inspection scheduling also affect total project length.
Do I need an architect for a garage conversion ADU?
In most cases yes — either an architect or a licensed designer needs to produce the plans submitted to the Palo Alto building department. California codes for habitable structures are detailed and require professional drawings. Many design-build contractors include this work in their project scope. Either way, professional design is not something to skip for an ADU project that needs to pass plan check and inspections.
Can I rent out my garage conversion ADU?
Yes. California state law specifically allows ADUs to be rented as long-term rentals (30 days or longer) on properties with a primary residence. Short-term rentals (under 30 days) are restricted in most jurisdictions including Palo Alto. If you plan to rent, register the ADU through any local rental registration requirements and check with your insurance carrier about appropriate coverage.
Will an ADU increase my property taxes?
Yes, but typically only on the value of the ADU itself, not your entire property. California’s Prop 13 protects your existing home’s assessed value from full reassessment when you add an ADU. The new construction gets assessed separately at current market value. The property tax increase from a garage conversion ADU usually runs $1,500 to $3,000 annually in the Palo Alto area, depending on size and finish level.
Can I do a garage conversion ADU on a property that has an HOA?
In most cases yes. California state law prohibits HOAs from outright banning ADUs, though they can impose reasonable architectural standards. Submit your plans to the HOA early in the process to identify any specific design requirements they have. Most HOAs in the Palo Alto area work cooperatively with ADU projects as long as the design fits the neighborhood aesthetic.
