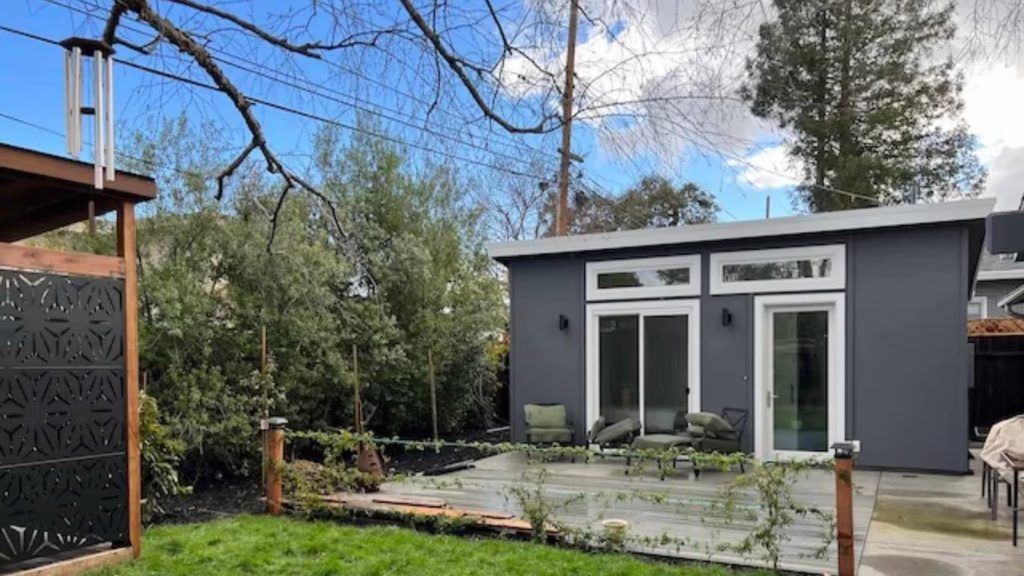
Exploring modern backyard ADU ideas in Palo Alto? See how local lot sizes and zoning rules shape design, and what a realistic build truly costs today.
A family in a three-bedroom home suddenly needs space for an aging parent, a returning adult child, or rental income to offset a mortgage that keeps climbing, and a backyard already too small for a full second story often feels like the obstacle rather than the opportunity. HBC Construction fields this exact conversation regularly across the city, usually from homeowners who assumed their lot was too tight for anything workable. Modern backyard ADU ideas in Palo Alto tend to look different from generic examples found online, mostly because narrow lots, mature trees, and strict setback rules shape what’s actually buildable here far more than they do in newer suburban developments.
What an ADU Actually Is in This Market
An accessory dwelling unit is a fully independent living space built on the same lot as a primary home, complete with its own kitchen, bathroom, and entrance, and California state law now requires most cities to approve qualifying ADUs without the discretionary review process that used to slow projects down for months. Palo Alto’s older neighborhoods, many built on lots between 5,000 and 7,000 square feet, mean design decisions often center on maximizing a compact footprint rather than choosing from open floor plans. In Palo Alto, we’ve noticed that most homeowners assume a detached unit needs to match their home’s existing architectural style, when in practice a clean, modern design with simple rooflines and efficient massing often fits tighter lots better while still meeting neighborhood compatibility standards.
The Real Challenge Homeowners Face on Tight Lots
Mature trees are one of the biggest constraints homeowners underestimate here. Palo Alto’s protected tree ordinance covers many established oaks and other specimen trees, and a heritage tree positioned in the wrong spot can eliminate what looked like the obvious ADU location on a site plan. Add in required setbacks from property lines and existing structures, and the buildable footprint on many lots shrinks considerably once all the constraints stack together.
A client of Trusted modern backyard ADU ideas in Palo Alto reached out after their initial design placed the ADU directly beneath the canopy of a protected oak near the back fence line, a location that seemed ideal until the arborist review flagged it. Shifting the unit’s footprint by several feet and adjusting the roofline avoided the tree’s root zone entirely while still meeting the required square footage. The revised plan added a short design delay but avoided a much longer dispute with the city’s tree preservation office.
Here’s an objection most companies avoid answering honestly: yes, ADU construction costs in Palo Alto typically run higher than national averages, sometimes considerably so, due to labor rates, permitting complexity, and site constraints unique to this market. Any estimate that mirrors pricing from a national ADU builder’s marketing material is likely underselling what a compliant, well-built unit actually costs here.
How HBC Construction Approaches It Differently
Rather than starting with a floor plan, HBC Construction begins every project with a site constraints survey covering tree protection zones, utility easements, and setback requirements specific to the lot in question. Many companies advertising ADU services in this area Professional modern backyard ADU ideas in Palo Alto use a one-size-fits-all catalog of prefab designs, then discover mid-permitting that the chosen model doesn’t fit the actual buildable area once tree and setback restrictions are mapped out. That gap causes redesign delays that a proper site assessment upfront would have avoided entirely.
Foundation choice also matters more here than generic ADU guides suggest. Certain Palo Alto neighborhoods sit on soil with higher expansion potential, which affects whether a standard slab foundation or a raised, engineered foundation makes more sense for long-term stability, particularly for two-story ADU designs that carry more structural load.
Practical Tips: What to Know Before You Decide
Ask any contractor whether they’ve priced in a certified arborist review as part of the initial site assessment, not as an add-on discovered later. Working with clients in Palo Alto, our team found that skipping this step early is the single most common cause of budget and timeline surprises once permitting begins.
One local-specific tip: consider a detached, single-story design over an attached or second-story addition if privacy and construction disruption to the main house matter to your household, since Affordable modern backyard ADU ideas in Palo Alto regulations generally allow more flexibility for standalone units than for additions tied structurally to an existing home. It’s also worth confirming whether your project qualifies for the state’s streamlined ministerial approval process, which can shave meaningful time off a timeline compared to discretionary review.
Energy code compliance deserves early attention too. California’s Title 24 standards require specific insulation, window, and HVAC efficiency levels, and building these requirements into the design from the start avoids costly retrofits after the fact.
Designing an ADU That Fits Your Lot
Tight lots and tree protections make Palo Alto a market where thoughtful site planning matters more than picking a design off a catalog page. Getting the constraints mapped out before committing to a floor plan is what separates a smooth permitting process from a stalled one. HBC Construction builds backyard modern backyard ADU ideas throughout Palo Alto with these site-specific realities factored in from the first site visit, whether the goal is rental income, multigenerational living, or a dedicated home office. A short property assessment is the most useful next step before finalizing any design.
FAQs
1. How much does a backyard ADU typically cost to build?
Costs vary based on size, foundation type, and site complexity, but Palo Alto projects generally run higher than national averages due to labor rates and permitting requirements. A modest studio unit costs meaningfully less than a two-bedroom design, so getting a detailed quote based on your specific lot matters more than comparing generic online estimates.
2. How do I know an ADU builder is legitimate?
Verify their state contractor license and ask for references from completed local projects, ideally ones that involved tree protection zones or challenging lot constraints similar to yours. A legitimate builder will walk you through the permitting process in detail and won’t hesitate to explain how they handle site-specific complications.
3. Do I need a permit to build a backyard ADU?
Yes, every ADU requires permits covering building, electrical, plumbing, and often tree protection review if mature trees are nearby. California’s streamlined approval process has shortened review times significantly compared to older discretionary processes, but permits remain a required step regardless of the unit’s size.
4. How long does it take to build an ADU from start to finish?
Timelines typically run 6 to 12 months total, including design, permitting, and construction, though tree reviews or soil conditions can extend that further. Permitting alone often takes several months even under streamlined state rules, so starting the design phase early matters for anyone working toward a specific move-in date.
5. Can an ADU be used as a rental unit?
Yes, and it’s one of the most common reasons homeowners build one, though local rules on minimum lease terms and owner-occupancy requirements can vary and are worth confirming before finalizing plans. Checking current city rules before design work begins avoids conflicts between your intended use and permit conditions later.