
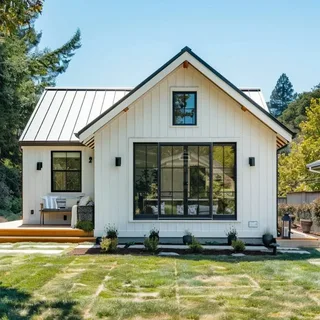
Adding an accessory dwelling unit can create more usable living space without requiring you to leave your current property. Homeowners may build one for parents, adult children, guests, rental housing, or a private home office. Choosing between ADU Companies in Fremont, CA requires more than comparing estimates. Design knowledge, permit experience, construction planning, and site evaluation can affect the project from the first drawing through final inspection. HBC Construction works with Fremont property owners on residential construction projects, including ADUs designed around available space, household needs, and existing property conditions.
What to Look for in ADU Builders in Fremont, CA
A good contractor should understand the complete project rather than focusing only on framing and finishes. ADU construction in Fremont, CA can involve architectural plans, structural work, electrical systems, plumbing, HVAC, insulation, roofing, foundations, windows, kitchens, and bathrooms.
Ask each contractor about previous accessory dwelling unit projects. Check licensing and insurance, then request a written scope that explains materials, labor, permit responsibilities, and project stages.
Local knowledge matters too. Fremont requires an ADU to have its own permit, separate from other work taking place on the primary residence. Even an attached ADU needs a separate permit application.
California’s Department of Housing and Community Development describes ADUs as an important option for expanding the state’s housing supply. State law works alongside Fremont’s local requirements, so your contractor should understand both before construction starts.
Choosing the Right Type of ADU
Your lot, existing home, budget, and intended use can determine which type makes sense. Detached ADU construction creates a separate structure in the yard. This option can provide more privacy for relatives or tenants.
Attached ADU builders in Fremont, CA can create a unit connected to the primary residence. This approach may work well where backyard space is limited. Existing structural conditions still need careful review before plans move forward.
A garage conversion ADU can turn underused existing space into housing. Yet converting a garage is more involved than adding drywall and flooring. Contractors may need to address insulation, windows, utilities, ventilation, fire protection, and structural conditions.
Some homeowners consider a Junior ADU. Fremont states that JADUs can measure no more than 500 square feet and must remain entirely within a single-family residence, including an attached garage.
How ADU Design and Build Services Work
A successful project usually starts with a property assessment. The contractor and design team review lot dimensions, existing structures, access, utilities, and the homeowner’s goals. Site conditions may influence the ADU’s location and foundation design.
Plans come next. Drawings can cover floor layouts, elevations, structural details, electrical systems, plumbing, energy requirements, and other construction information required for review.
Permit approval must happen before applicable construction begins. Fremont currently has a preapproved ADU program that can shorten part of the review process. The city states that qualifying preapproved applications receive a seven-business-day review rather than 15 business days for standard applications.
Site-specific work is still required with a preapproved plan. Property conditions may call for extra plans, studies, or engineering. Code changes matter here too. Fremont states that preapproved plans created under the 2022 codes became invalid on January 1, 2026, and updated plans must meet the 2025 code regulations.
After permits are ready, construction can move through site preparation, foundation work, framing, roofing, utility installation, insulation, drywall, interior finishes, fixtures, and required inspections.
Understanding ADU Construction Costs
There is no single price that fits every Fremont property. Project size, design, site access, utility connections, foundation type, finish level, structural engineering, and existing conditions can change the final cost.
A simple garage conversion may require a different budget from a new detached structure built from the ground up. Moving sewer, electrical, water, or gas connections can raise costs too.
Permit and utility charges should be reviewed separately from the construction estimate. Fremont’s 2026 ADU handout states that ADUs are not subject to city development impact fees regardless of size, though permit fees still apply. Utility agencies and the school district may have separate charges.
Ask an ADU construction company for a detailed written estimate. A clear proposal makes it easier to see what is included and where allowances could change during construction.
Comparing ADU Companies Before Hiring
Start by comparing contractors based on relevant work rather than advertising claims. Ask to see completed ADU projects and discuss who handles plans, permits, subcontractors, inspections, and construction scheduling.
Check whether the ADU general contractor in Redwood City has experience with the type of unit you want. Backyard ADU contractors should understand new foundations and site access. ADU remodeling contractors handling garage conversions need experience working with existing structures.
Local companies such as HBC Construction can coordinate residential construction around Fremont requirements and property conditions. Working with a contractor familiar with ADU permitting can reduce avoidable revisions caused by incomplete plans or incorrectly combined permit applications.
Communication matters from the beginning. Your agreement should state the scope, payment schedule, construction stages, material allowances, and responsibilities of each party before work starts.
Conclusion
Building an ADU starts with deciding how the new space will be used and what your property can support. Compare ADU Companies based on relevant construction history, permit knowledge, project scope, communication, and written pricing rather than choosing from cost alone. Review your preferred layout, utility needs, site conditions, and permit path before construction begins. Fremont homeowners considering an attached unit, detached structure, or garage conversion can contact HBC Construction to discuss project requirements and develop a practical plan for the property.
FAQ’s
What do ADU companies in Fremont, CA handle?
Services vary by contractor, but many ADU companies coordinate planning, construction, subcontractors, inspections, and project scheduling. Some provide ADU design and build services under one process. Ask exactly who handles drawings, engineering, permits, utility coordination, and interior selections before signing a contract.
Do I need a permit to build an ADU in Fremont?
Yes. Fremont requires a separate permit for an ADU, even when the unit attaches to the main residence. If you remodel your primary house during the same period, the city requires separate permit applications for the house work and ADU.
How much does an ADU cost in Fremont, CA?
Costs vary based on square footage, attached or detached construction, site access, foundation requirements, utilities, structural work, and finish selections. Garage conversions and ground-up detached units can have very different budgets. Request a property-specific estimate rather than relying on a general per-square-foot figure.
Can I convert my Fremont garage into an ADU?
A garage conversion ADU may be possible when the property and proposed plans meet applicable requirements. The project may require changes to insulation, electrical service, plumbing, ventilation, windows, fire-related components, and interior finishes. Existing structural conditions should be inspected during planning.
Are preapproved ADU plans available in Fremont?
Yes. Fremont has a preapproved ADU program intended to shorten plan review and reduce plan-review costs. Site-specific documents and engineering can still be required. Homeowners should confirm that the selected plan complies with the current 2025 California codes that took effect for these plans in 2026.
