Homeowners searching for professional ADU builders near me in Hayward, CA usually want more than a contractor who can frame and finish a small building. An accessory dwelling unit requires careful planning around the property, available space, utilities, access, layout, budget, and local approval requirements. Making these decisions early can help create an ADU that serves a clear purpose without creating avoidable changes once construction starts.
HBC Construction provides ADU design and construction as part of its residential building services throughout the Bay Area. The company’s ADU services cover architectural planning, permitting, engineering, site preparation, utilities, construction, and interior finishes.
Homeowners may plan an ADU for family members, guests, additional independent living space, a home office, or other long-term residential needs. However, the best design depends on the property rather than a standard floor plan. A successful project should balance usable interior space, efficient systems, durable materials, and a layout that works naturally with the main residence.
Start With the Right ADU Type for Your Hayward Property
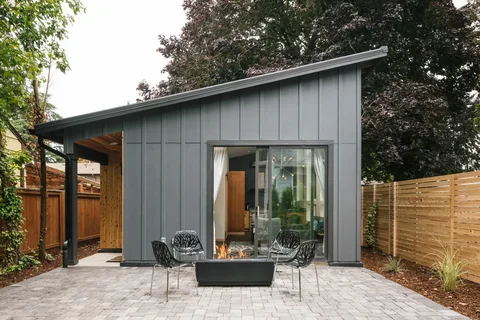
An ADU project should begin by identifying what the new space needs to accomplish. A detached backyard unit may work well when the lot has enough open space, while an attached ADU may make better use of an existing structure. Garage conversions can also be considered when homeowners want to adapt existing square footage instead of creating an entirely new building.
Match the ADU to the Property and Household
Experienced accessory dwelling unit builders should evaluate the site before recommending a design. Lot configuration, existing buildings, vehicle access, utility locations, grading, and usable outdoor space can influence where an ADU can reasonably fit. HBC Construction’s Hayward service page specifically includes ADU design and construction among its residential services.
The purpose of the ADU also matters. A unit intended for an older family member may need easier movement and accessible features, while a guest unit may place greater emphasis on privacy and flexible living areas. Therefore, homeowners should define the intended use before choosing room sizes, finishes, or exterior details.
A property-specific approach can create a more efficient design because every square foot serves a purpose instead of being added without a clear function.
Evaluate the Site Before Finalizing the Design
One of the biggest mistakes in ADU planning is selecting a floor plan before understanding the property. The available building area can be affected by existing structures, utility routes, access conditions, grading, and other site factors. A feasibility review gives the design team better information before detailed drawings and major financial commitments begin.
Site Conditions Shape the Entire Project
Working with trusted ADU builders near me can help connect design decisions with engineering, permitting, utilities, and construction requirements. HBC Construction states that its ADU process includes architectural planning, permitting, engineering, site preparation, construction, utilities, and final finishes.
Before moving forward, homeowners should consider five practical site factors:
- Available space for the proposed ADU footprint
- Access for workers, equipment, and construction materials
- Existing water, electrical, sewer, and other utility connections
- Ground conditions, grading, and drainage around the proposed site
- The relationship between the ADU, main home, driveway, and outdoor areas
These conditions can affect both design and construction complexity. Consequently, evaluating them early allows the project team to develop a plan that responds to the actual property instead of modifying a generic design later.
Plan an ADU Layout Around Everyday Living
ADUs typically have less interior space than primary residences, which makes thoughtful planning especially valuable. Kitchens, bathrooms, sleeping areas, storage, mechanical systems, and circulation all compete for limited square footage. A strong design should make the space comfortable without creating narrow pathways, oversized rooms, or wasted corners.
Use Every Square Foot With a Clear Purpose
Homeowners looking for reliable ADU construction services in Hayward, CA should consider how the finished unit will be used from morning through evening. HBC Construction’s Hayward page lists ADU design and construction and describes its process as including architectural planning, engineering, permits, inspections, and construction.
Practical layout priorities often include:
- Comfortable movement between living, sleeping, and kitchen areas
- Storage that uses walls and vertical space efficiently
- Windows positioned to support useful natural light
- Kitchen and bathroom layouts that simplify plumbing planning
- Clearly defined private and shared areas within the unit
Custom ADU construction should focus on function before decorative upgrades. For example, an attractive kitchen will provide limited value if its placement blocks circulation or leaves little storage. By solving the floor plan first, homeowners can make finish selections with greater confidence.
Coordinate Utilities, Permits, and Construction Planning
An ADU functions as a residence, so the project may involve electrical service, plumbing, drainage, ventilation, heating and cooling, insulation, and other building systems. These components need to work together within a compact footprint, which makes coordination an important part of the planning process.
Technical Decisions Should Happen Early
HBC Construction states that its ADU service includes permitting, engineering, utilities, structural work, plumbing, electrical, HVAC, roofing, foundations, and final finishes. Because these systems affect one another, homeowners benefit from making major technical decisions before construction is far underway.
Five areas deserve early attention:
- Electrical capacity and planned appliance loads
- Water supply and wastewater connections
- Heating, cooling, and ventilation requirements
- Foundation and structural requirements for the chosen ADU type
- Permit documents and inspections required for the project
Experienced reliable ADU builders near me should be able to explain how the design moves from planning into construction and which decisions homeowners need to make before each phase begins.
Organized coordination can also reduce unnecessary rework. When utility locations, equipment needs, and structural details are addressed before walls and finishes are installed, later stages can proceed with fewer conflicts.
Build a Realistic ADU Budget Before Construction Begins
ADU costs depend on much more than the size of the finished unit. Site preparation, foundation work, utility connections, engineering, architectural plans, interior selections, access conditions, and structural requirements can all influence the final scope. Therefore, homeowners should compare proposals based on what they include rather than focusing only on one total number.
Separate Essential Work From Optional Upgrades
A realistic budget should cover the complete project while leaving room for conditions that may only become clear during site work or construction. Homeowners can also control decisions more effectively when they separate essential building requirements from finish upgrades that can be adjusted.
Important budget categories include:
- Design, engineering, and project documentation
- Site preparation and foundation construction
- Plumbing, electrical, HVAC, and utility work
- Interior finishes, fixtures, cabinets, and flooring
- Exterior finishes and final site-related work
When homeowners compare expert ADU builders near me, they should ask how allowances, selections, changes, and unexpected conditions will be handled. A detailed scope provides more useful information than an estimate that leaves major components undefined.
Planning the budget alongside the design also prevents homeowners from developing a layout that requires extensive revisions after pricing becomes clearer.
Choose an ADU Builder Based on Process and Communication
Homeowners often focus on finished project photos when choosing a builder, but project management matters just as much as appearance. ADU construction involves multiple phases and trades, so clear communication can make a significant difference when design questions, material decisions, inspections, or field conditions require attention.
Look Beyond the Initial Estimate
Homeowners may also compare providers serving nearby Bay Area communities. For example, custom accessory dwelling unit builders in Los Altos, CA work with properties that may have different design expectations and site characteristics. HBC Construction’s Los Altos page includes custom ADU design and construction among its residential services.
Before selecting a builder, homeowners should review:
- Experience with ADU design and complete construction
- How permitting and engineering are coordinated
- Who communicates project updates and decisions
- How changes to scope or selections are documented
- How construction stages and inspections are managed
The goal is not simply to find the lowest estimate. A dependable project team should explain the process clearly, identify important decisions early, and provide enough information for the homeowner to understand how the project will move from concept to completion.
Conclusion
Building an accessory dwelling unit in Hayward can create flexible residential space when the project begins with careful property evaluation and a realistic plan. Homeowners should first determine how the unit will be used, then evaluate the site, available building area, utilities, access, and layout possibilities. Those decisions provide the foundation for architectural planning, engineering, budgeting, and construction.
Choosing dependable ADU builders near me also requires looking beyond attractive designs. Homeowners should understand who manages planning, how permits and technical systems are coordinated, what the construction scope includes, and how changes are communicated. A clear process makes it easier to make informed decisions as the project moves through different stages.
HBC Construction offers ADU design and construction that includes planning, permitting, engineering, site preparation, utilities, structural work, and complete building services. Still, homeowners should review the proposed scope for their specific property because lot conditions, layout goals, and construction requirements can vary from one project to another.
A successful ADU should not simply add square footage. It should use the property efficiently, provide comfortable living space, and support the household’s long-term plans with a design that makes sense for everyday use.
FAQ’s
What should I check before building an ADU in Hayward, CA?
Start by evaluating available property space, access, existing structures, utility locations, intended use, and budget. These factors help determine which ADU type and layout may be practical before detailed design work begins.
What types of ADUs can homeowners consider?
Depending on the property and applicable requirements, homeowners may explore detached ADUs, attached units, garage conversions, or other configurations. The best option depends on available space, existing structures, and the intended use of the new living area.
Why is site evaluation important for an ADU project?
Site conditions influence the building footprint, foundation, utility planning, access, grading, and construction approach. Reviewing these factors early can reduce major design changes after plans have already been developed.
What should I compare when choosing an ADU contractor?
Compare the complete scope of work, design and engineering coordination, permitting support, communication process, construction management, allowances, and how changes are documented. Price should be considered together with the services included.
How can homeowners make a small ADU feel more functional?
Prioritize efficient circulation, useful storage, natural light, appropriately sized rooms, and carefully placed kitchens and bathrooms. A well-planned layout can make limited square footage feel more comfortable without adding unnecessary complexity.