Learn how new construction house plans in Sunnyvale, CA shape layout, energy use, budgets, and building decisions before your custom home project begins.
Building from the ground up gives homeowners control over room sizes, storage, circulation, finishes, and future needs. HBC Construction works with residential building projects where design decisions made early can affect everything from site preparation to final interior details.
Well-developed new construction house plans help homeowners in Sunnyvale and Morgan Hill organize those decisions before crews begin work. A useful plan should account for the lot, household routines, energy goals, mechanical systems, storage, natural light, and long-term use rather than focusing only on exterior appearance.
What New Construction House Plans Should Address
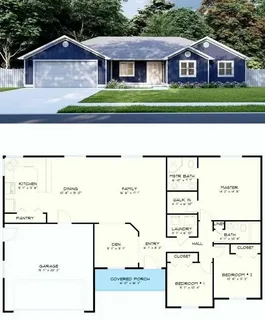
A floor plan is more than a drawing of rooms. It establishes how people move through the home and how the building systems fit together.
Before finalizing a design, consider:
- Lot size and orientation
- Number and location of bedrooms
- Kitchen workflow
- Bathroom placement
- Storage needs
- Garage access
- Laundry location
- Natural light
- Outdoor connections
- Mechanical equipment
- Future accessibility needs
Think about normal daily routines. A beautiful layout may still become frustrating if groceries must travel across the house to reach the kitchen or if the laundry room sits far from bedrooms.
The planning stage is the best time to solve these problems.
How New Construction House Plans Affect the Building Process
Detailed plans guide many later construction decisions. Foundation dimensions, framing, plumbing, electrical wiring, HVAC routes, windows, doors, and interior finishes all depend on the approved design.
Changing a room on paper is usually simpler than changing it after framing begins.
Homeowners should review plans carefully before construction starts. Check furniture placement, door swings, cabinet sizes, appliance clearances, and walking paths.
Ask how each space will work rather than focusing only on square footage. A smaller room with a practical shape can sometimes function better than a larger room with awkward corners.
Custom Home Plans vs. Standard Layouts
Different homeowners need different levels of customization.
| Planning Approach | Main Advantage | Main Consideration |
| Standard plan | Faster initial planning | Limited personalization |
| Modified plan | Adjusts an existing layout | Some structural limits |
| Fully custom plan | Designed around the owner and lot | More planning decisions |
| Future-ready plan | Accounts for changing needs | Requires longer-term thinking |
New construction house plans in Sunnyvale can help coordinate plans around the lot, construction requirements, and the homeowner’s priorities.
A custom design can be especially useful when the property has unusual dimensions, views, slopes, privacy concerns, or specific indoor-outdoor living goals.
Planning Energy-Efficient New Construction Homes
Efficiency is easier to consider during design than after the house is complete.
Energy-efficient may include thoughtful insulation, efficient windows, modern heating and cooling equipment, air sealing, and building layouts that use daylight effectively.
Home orientation can also influence comfort. Window placement affects natural light and solar heat, while roof design may affect future solar options.
Energy-efficient new construction homes in Morgan Hill planning should consider the entire building rather than relying on one upgraded product.
Discuss:
- Insulation strategy
- Window performance
- HVAC sizing
- Air sealing
- Water heating
- Lighting
- Appliance locations
- Solar readiness where appropriate
Good coordination helps these systems work together.
Common New Home Planning Mistakes
One common mistake is designing rooms independently instead of considering how they connect.
Another is focusing heavily on finishes before resolving layout and storage.
Other mistakes include:
- Underestimating storage needs
- Forgetting furniture dimensions
- Creating narrow walkways
- Changing plans frequently during construction
- Overlooking electrical outlet locations
- Ignoring future household needs
- Selecting materials without reviewing maintenance
- Building without a realistic contingency in the budget
Late changes can affect both cost and schedule, so major decisions should happen as early as possible.
Best Practices When Working With Custom New Home Builders
Start with a clear list of priorities.
Separate features into three groups: essential, preferred, and optional. This helps when design or budget decisions require tradeoffs.
Review the complete project scope instead of looking only at the floor plan. Site preparation, utilities, foundation work, structural construction, mechanical systems, finishes, inspections, and exterior work all contribute to the finished home.
Ask how changes will be documented once construction starts.
Good communication becomes especially important when multiple trades need to coordinate their work in the same areas.
Actionable Tips Before Finalizing a Home Plan
Walk through the plans as if you already live there.
Imagine arriving home with groceries, preparing dinner, doing laundry, hosting guests, and moving through the house at night.
Then check:
- Are major rooms located where they make sense?
- Is there enough everyday storage?
- Do doors interfere with furniture?
- Are bathrooms convenient without dominating living spaces?
- Is natural light used effectively?
- Can the layout adapt to future needs?
- Are energy goals included before construction?
For projects in Sunnyvale and Morgan Hill, lot conditions and local requirements should also be reviewed before a design becomes final.
Conclusion
Thoughtful new construction house plans give homeowners a clearer path from an early idea to a finished residence. Good planning addresses layout, storage, building systems, energy performance, budget priorities, and future use before expensive construction changes become necessary.
HBC Construction provides new home construction services for areas including Sunnyvale and Morgan Hill. Whether homeowners are considering a straightforward layout or working with custom new home builders, careful decisions during the planning stage can make the construction process easier to manage and the finished home more practical.
FAQs
1. What should I decide first when planning a new home?
Start with budget, lot conditions, household needs, approximate size, room priorities, and long-term goals before choosing detailed finishes.
2. Can I modify an existing house plan?
Yes. Many plans can be adjusted, although structural design, lot dimensions, building requirements, and engineering may limit certain changes.
3. What makes a new home energy efficient?
Insulation, air sealing, efficient windows, properly sized HVAC equipment, lighting, water heating, and overall building design can all influence energy performance.
4. When should I choose interior finishes?
Establish the major layout and building systems first. Selecting many finishes early can still help with budgeting and ordering, but they should not distract from structural planning.
5. Why should I work with custom new home builders?
Custom builders can coordinate construction around the approved plans, property conditions, selected materials, building systems, and the homeowner’s specific design requirements.