
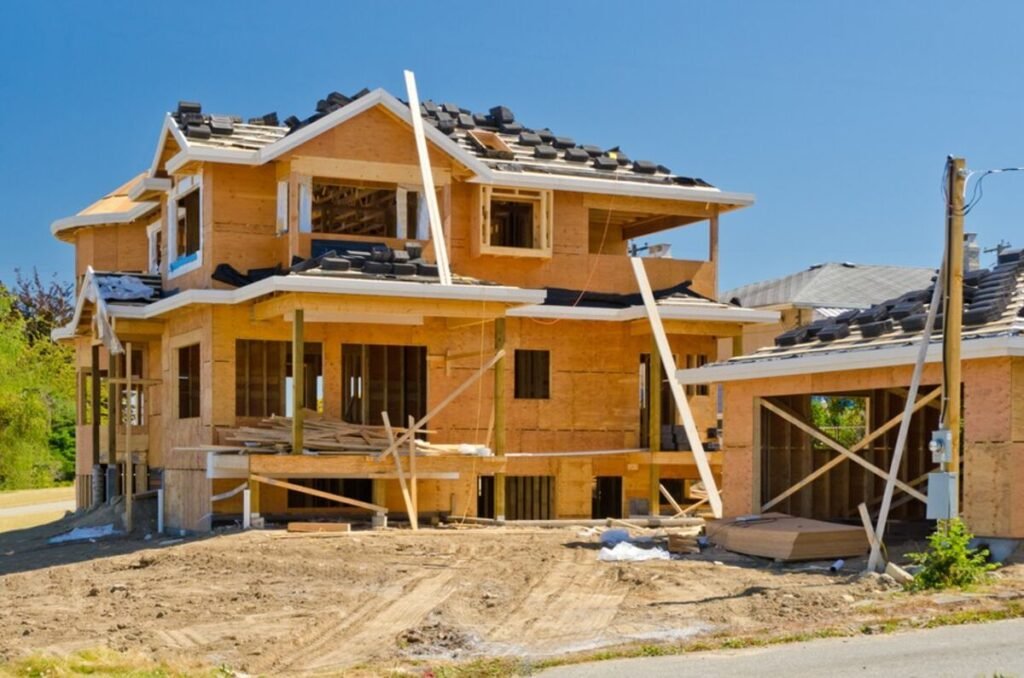
Plan an ADU in Morgan Hill, CA with guidance on design, permits, utilities, foundations, layouts, energy systems, budgeting, costs, and construction today.
Accessory dwelling units can create flexible living space for aging parents, adult children, guests, rental use, a private office, or changing household needs. A successful project depends on much more than choosing a floor plan. Site conditions, setbacks, utilities, engineering, drainage, foundation design, access, energy systems, finishes, and permitting must work together before construction begins.
HBC Construction provides ADU design and construction services across several Bay Area communities. Its service covers architectural planning, permitting, engineering, site preparation, utilities, construction, and final finishes. Reviewing feasibility before detailed design helps keep the project grounded in the property, budget, and intended use.
Start With Feasibility, Not Floor Plans
Professional ADU design and construction should begin by understanding what the property can realistically support. The available yard area is only one part of the decision. Access, slope, utility routes, drainage, existing structures, setbacks, and the location of the main home can all affect the project.
A feasibility review may include:
- Measuring available building space
- Reviewing likely ADU placement
- Checking access for construction
- Evaluating utility connection routes
- Considering foundation conditions
- Identifying drainage concerns
- Reviewing privacy between structures
- Planning outdoor circulation
- Discussing intended ADU use
- Establishing an initial budget range
- Identifying likely design constraints
- Preparing for architectural and engineering work
This early review helps homeowners compare ideas and determine whether an attached, detached, or conversion-style ADU best fits the property.
Custom ADU Construction in Morgan Hill, CA
Homeowners planning custom ADU construction in Morgan Hill, CA should think about the intended use of the unit before deciding its size or style. HBC Construction’s Morgan Hill page confirms local ADU design and construction alongside new home building, garage conversions, additions, engineering, permits, inspections, and full construction.
An ADU for aging parents may prioritize a single-level layout, wider circulation, accessible bathroom features, and minimal thresholds. A rental-focused unit may place more emphasis on privacy, durable finishes, storage, and efficient utility use. A guest suite may need less storage but more connection to outdoor areas.
The strongest layout is the one that supports the real purpose of the space instead of copying a generic plan.
Choose the Right ADU Type
Not every accessory dwelling unit needs to be a separate backyard structure. Depending on the property and project goals, homeowners may consider a detached ADU, an attached ADU, a garage conversion, or another permitted configuration.
A detached ADU offers more privacy and separation from the main house. An attached unit may reduce some site work while still creating independent living space. A garage conversion can reuse an existing footprint, but the structure, slab, insulation, utilities, and openings still need careful evaluation.
Each approach has different design and construction considerations. Homeowners should compare privacy, access, cost, space, and long-term flexibility before choosing a format.
ADU Planning and Permitting Should Happen Early
ADU planning and permitting are not paperwork tasks that should be left until construction is ready to start. They shape the design from the beginning.
Architectural drawings need to reflect property conditions and the intended use of the unit. Engineering may be required for foundations, framing, structural connections, or challenging site conditions. Utility layouts can also affect where kitchens, bathrooms, mechanical equipment, and electrical components are placed.
A coordinated design-build process can reduce disconnects between the people drawing the plans and the people who will eventually construct them.
Homeowners should ask what information is needed for permit submittal, who coordinates revisions, and how requested design changes are handled. Planning decisions made before permit submission can also help reduce redesign, improve trade coordination, and keep material selections aligned with approved drawings.
Utilities Can Change the Entire Project
One of the most important ADU decisions is how the new unit will receive water, sewer, electricity, and mechanical services. Utility routing can affect cost, excavation, interior layout, and where the ADU sits on the property.
Electrical planning should consider expected appliances, HVAC equipment, lighting, outlets, and future loads. Plumbing design should account for the kitchen, bathroom, laundry, water heating, and connection routes. HVAC should be sized for the unit instead of treated as an afterthought.
Homeowners should also determine whether existing systems need upgrades before the ADU can be connected. Early review reduces surprises after excavation or framing starts.
Detached ADU Design Needs Privacy Planning
A detached ADU design should consider the relationship between the new unit and the main residence. Windows, doors, patios, walkways, and outdoor areas can either improve privacy or create uncomfortable sightlines.
The ADU should feel independent without appearing disconnected from the property. Similar roof forms, exterior materials, colors, or landscape elements can help the structures feel related.
Privacy can also be improved through window placement, fencing, landscaping, and careful orientation of entrances.
Homeowners should evaluate the design from both buildings. A useful ADU window may face directly into a bedroom in the main house, creating a privacy conflict best solved during design.
Foundation and Site Preparation Come Before Finishes
Foundation decisions depend on the structure, soil, slope, drainage, and engineering requirements. Site preparation may involve clearing, excavation, grading, trenching, and creating stable access for construction crews and materials.
Homeowners often focus on visible finishes, but foundation and site work create the base for everything that follows.
Drainage deserves particular attention. Water should be directed away from the new structure and should not create new problems around the main home.
A careful site plan also helps coordinate walkways, utility trenches, exterior equipment, and landscaping restoration after construction.
Backyard ADU Builder in Walnut Creek, CA
A backyard ADU builder in Walnut Creek, CA should be able to connect site planning, design, utilities, and construction into one organized project. HBC Construction’s Walnut Creek page confirms ADU construction, custom home building, and new construction for local homeowners, with emphasis on planning and modern residential design.
Backyard space is valuable, so the ADU footprint should provide comfortable living space without consuming more yard than necessary.
Homeowners should consider how the ADU affects existing patios, trees, play areas, gardens, storage, and access paths. Construction access should also be reviewed before work begins because tight side yards or limited staging space can influence scheduling and material handling.
Small-Space Design Requires Better Decisions
An ADU may have less square footage than the main home, which means every room needs to work harder. Efficient circulation, built-in storage, natural light, and carefully sized furniture areas can make a compact unit feel more comfortable.
Open living and kitchen areas can reduce unnecessary hallways. Pocket or sliding doors may help in tight locations. Tall cabinetry can improve storage without increasing the footprint.
The kitchen should include enough preparation space and storage for the intended occupant without becoming oversized. Bathrooms should balance comfort with efficient use of floor area.
A good small-space plan feels intentional rather than compressed.
Energy Systems Should Be Coordinated as One Package
Energy performance depends on how insulation, windows, air sealing, HVAC, water heating, lighting, and appliances work together.
An efficient ADU does not need oversized equipment. Mechanical systems should match the size and characteristics of the unit. Good insulation and air sealing can also improve comfort while reducing unnecessary heating or cooling demand.
Window placement can support natural light, but excessive glazing can affect privacy and heat gain. Shading and orientation should be considered during design.
Homeowners should review energy goals early so equipment, framing, electrical capacity, and materials can be coordinated.
Accessory Dwelling Unit Contractor Coordination Matters
An accessory dwelling unit contractor may need to coordinate architects, engineers, inspectors, electricians, plumbers, HVAC installers, framers, roofers, finish carpenters, and other trades.
The project works best when each phase follows updated plans and the responsibilities are clear. Utility rough-ins should happen before walls close. Cabinets should follow finalized dimensions. Flooring should wait until the supporting surfaces are ready.
Homeowners should understand who communicates design changes and how those changes affect cost or schedule.
Clear coordination reduces rework and keeps one trade from interfering with another.
Budget Around the Whole Project
ADU budgets should include more than the visible building materials. Architectural work, engineering, permits, site preparation, foundation, utilities, framing, roofing, insulation, drywall, cabinets, flooring, fixtures, appliances, painting, and exterior work can all contribute to the final cost.
Site-specific conditions can also change the budget. Long utility runs, limited access, slope, or additional structural requirements may increase complexity.
Homeowners should separate required construction costs from optional upgrades. This makes it easier to protect the essential scope if selections need adjustment.
A contingency can also help when concealed or site conditions become clearer during construction.
Avoid These Common ADU Planning Mistakes
One mistake is designing the interior before understanding setbacks, utilities, and site constraints. Another is choosing a unit size based only on maximum allowable space instead of what the household actually needs.
Homeowners may also underestimate storage, privacy, outdoor circulation, or construction access.
Late appliance and fixture changes can affect cabinetry, electrical work, plumbing, and ventilation. Major selections should be made early enough to support rough construction.
Another mistake is assuming a garage conversion automatically requires less work. Existing structures still need to meet the requirements of the new residential use.
Good planning reduces these risks by connecting design decisions to actual property conditions.
Questions to Ask Before Starting an ADU
Useful questions include:
- Which ADU type fits the property best?
- What site constraints should be reviewed first?
- Who handles architectural design?
- Will structural engineering be required?
- How are permits coordinated?
- Where will utilities connect?
- Does electrical capacity need review?
- How will drainage be handled?
- What construction access is available?
- When should appliances be selected?
- How are project changes documented?
- What happens during final inspections?
Clear answers give homeowners a better understanding of the full process before construction begins.
Conclusion
ADU design and construction works best when feasibility, architecture, engineering, utilities, site preparation, and interior planning are treated as one connected project. The unit should fit the property physically while also supporting the way it will actually be used.
HBC Construction provides ADU planning and building services in Morgan Hill, Walnut Creek, and other Bay Area communities. Its service includes architectural planning, permitting, engineering, site preparation, utility coordination, construction, and final finishes.
Homeowners can improve project results by defining the ADU’s purpose early, reviewing site conditions before detailed design, planning utilities before construction, and making important selections at the right stage.
A carefully planned ADU can create flexible living space, improve how a property serves changing household needs, and provide a comfortable independent unit without compromising the function of the main home.
Frequently Asked Questions
What is included in ADU design and construction?
ADU design and construction can include feasibility review, architectural planning, engineering, permitting, site preparation, foundation work, framing, utilities, roofing, interior finishes, fixtures, and final inspections.
What is the difference between attached and detached ADUs?
An attached ADU connects to the main residence, while a detached ADU is a separate structure. Each option has different considerations for privacy, utilities, site use, access, and construction.
When should ADU utilities be planned?
Utilities should be reviewed during early feasibility and design. Water, sewer, electrical, HVAC, and equipment needs can influence placement, layout, excavation, and overall project cost.
Can an ADU be built in a small backyard?
Possibly. A smaller site may still support an ADU depending on property conditions and applicable requirements. Efficient layouts and careful placement can help preserve useful outdoor space.
What should I ask an accessory dwelling unit contractor?
Ask about feasibility, design, engineering, permits, utilities, construction access, site preparation, material selections, communication, change orders, inspections, and who coordinates each project phase.
How should I prepare for custom ADU construction?
Define the unit’s intended use, gather property information, identify budget priorities, review utility capacity, discuss site access, and make major design and appliance decisions before construction reaches those stages.
