
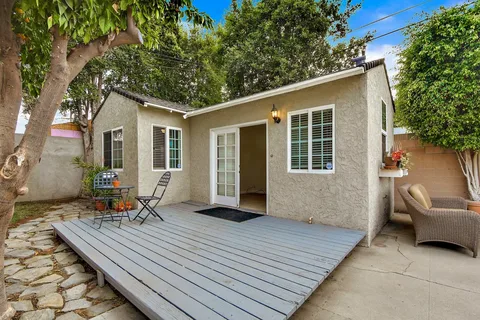
Adding a separate living space can make a residential property more useful without requiring homeowners to relocate. Families considering reliable ADU Design and Construction in Los Altos, CA, can use an accessory dwelling unit for relatives, guests, a private workspace, or other long-term housing needs. However, a successful ADU requires more than selecting an attractive floor plan. Lot conditions, access, utilities, setbacks, structural requirements, and daily usability can all affect the final design.
HBC Construction works on ADUs and residential construction projects across Bay Area communities. Its ADU services cover planning, permitting, engineering, site preparation, construction, utilities, and final finishes.
Good custom ADU construction starts with understanding how the new space will function. Likewise, careful ADU planning and permitting helps identify property restrictions before major construction decisions are finalized.
This guide explains practical design choices, site preparation, construction stages, utility planning, and long-term considerations for homeowners in Los Altos and Morgan Hill.
Start With the Property Before Choosing an ADU Layout
Every lot creates different opportunities and limitations. Therefore, homeowners should evaluate the property before becoming committed to a particular size, shape, or floor plan.
Site Conditions Influence the Entire Project
Successful custom ADU construction should consider available yard space, existing structures, access routes, drainage, utilities, and the relationship between the ADU and main residence.
A detached unit may provide greater privacy. In contrast, an attached design may work better where usable yard area is limited. Experienced detached ADU builders should also evaluate how construction equipment and materials will reach the building area.
Site grading deserves attention as well. Poor drainage around a new structure can create avoidable moisture problems later.
Five early considerations include:
- Measure realistic buildable space.
- Review access for workers and equipment.
- Locate existing utility connections.
- Consider drainage and grading conditions.
- Plan privacy between both residences.
Additionally, energy-efficient ADU design can begin with building orientation, window placement, insulation planning, and efficient mechanical systems.
Starting with the property keeps the design realistic and reduces the chance of major revisions later.
Planning Expert ADU Design and Construction Before Building
Design decisions and local requirements should work together from the beginning. A concept that looks good on paper may need adjustment once setbacks, utilities, engineering, or site restrictions are reviewed.
Turn the Initial Idea Into a Buildable Plan
Homeowners considering professional ADU Design and Construction should define the intended use before finalizing room sizes or finishes. HBC Construction lists architectural planning, permitting, engineering, construction, utilities, and finishing among its ADU services.
Five planning priorities include:
- Decide how the ADU will be used.
- Establish a practical project budget.
- Review zoning and property limitations.
- Confirm utility and structural requirements.
- Complete major design choices before construction.
Good ADU planning and permitting can identify potential obstacles early. Consequently, homeowners can make informed design adjustments instead of changing completed work.
For local properties, reliable detached ADU builders in Los Altos, CA should also understand how the unit will fit within the existing property. The Los Altos service-area page specifically includes custom ADU design and construction among its residential services.
Careful preparation creates a clearer path from concept to construction.
Choose an ADU Type Around Real Living Needs
An ADU should fit the household’s goals rather than follow a standard design automatically. Size, privacy, accessibility, storage, and entrance placement can all influence which format works best.
Compare Detached, Attached, and Converted Spaces
A detached ADU builder may recommend a separate backyard structure when privacy and lot space make that option practical. Meanwhile, a garage conversion ADU can make use of an existing structure when its condition and configuration support conversion.
Before deciding, compare:
- Available lot and building space.
- Desired level of privacy.
- Existing structural conditions.
- Required utility modifications.
- Long-term accessibility needs.
Professional custom ADU construction should also consider furniture placement and everyday movement. Small spaces benefit from efficient kitchens, well-positioned bathrooms, practical storage, and natural light.
Likewise, energy-efficient ADU design can reduce unnecessary heating and cooling demands through insulation, windows, ventilation, and equipment choices.
HBC Construction states that its ADU work includes attached units, detached units, garage conversions, and other layouts.
The right ADU type is the one that fits the property and remains comfortable for its intended occupants.
Successful ADU Design and Construction Requires Coordinated Trades
An ADU contains many of the same systems found in a full-size home. Foundation work, framing, roofing, plumbing, electrical service, HVAC, insulation, and interior finishing all need to follow the correct construction sequence.
Build Each Stage Around the Next
Good project coordination reduces rework and helps keep finished components protected while other trades complete their work.
A typical project may involve:
- Site preparation and foundation work.
- Structural framing and roofing.
- Plumbing and electrical rough-ins.
- Insulation and interior wall completion.
- Cabinets, fixtures, flooring, and final finishes.
ADU planning and permitting also continues to matter during construction because inspections may need to occur before walls or structural elements are closed.
Furthermore, professional detached ADU builders should account for utility routing before concrete, landscaping, or finished surfaces make access more difficult.
A garage conversion ADU may require a different approach. The existing foundation, framing, ceiling height, openings, and utility connections should be evaluated before relying on the original structure.
Coordinating these stages carefully keeps the work organized and helps prevent one installation from interfering with another.
Design the ADU for Comfort Beyond the First Year
A new ADU should remain functional as household needs change. Therefore, design decisions should consider long-term usability rather than only immediate appearance.
Small Details Can Improve Everyday Living
Thoughtful energy-efficient ADU design can support comfort while also improving how efficiently a compact space operates.
Five useful design priorities include:
- Provide practical storage instead of unused corners.
- Create clear walking paths between rooms.
- Use windows strategically for daylight.
- Plan ventilation for kitchens and bathrooms.
- Select durable, easy-care interior materials.
A well-planned custom ADU construction project can also include accessible entrances, wider circulation areas, or other features when older relatives may use the space.
Meanwhile, a garage conversion ADU should feel like a purpose-built living area rather than simply a finished garage. Proper insulation, ventilation, daylight, utilities, and interior planning make a significant difference.
Durability matters as much as appearance. Flooring, cabinets, fixtures, and wall finishes should match expected daily use.
The strongest designs balance available square footage with privacy, storage, comfort, and simple maintenance.
Planning Trusted ADU Design and Construction in Los Altos and Morgan Hill
Local projects should respond to the actual property rather than reuse the same design everywhere. Lot size, slope, existing buildings, access, and neighborhood conditions can influence the best approach.
Ask Practical Questions Before Construction Begins
Before finalizing the project, homeowners should ask:
- Does the chosen layout fit the property comfortably?
- Will utility services need upgrades?
- Is the site easy to access for construction?
- Are drainage or grading changes necessary?
- Does the design support its long-term purpose?
For homeowners with an existing garage or suitable structure, professional garage conversion ADU in Morgan Hill, CA planning can provide another way to create usable living space. HBC Construction’s Morgan Hill page includes ADU construction and garage conversions among its residential construction services.
Reliable ADU planning and permitting should still come first because an existing structure does not automatically make conversion simple.
Likewise, experienced detached ADU builders should evaluate grading, foundations, utility distances, and access before construction begins.
HBC Construction serves both Los Altos and Morgan Hill with ADU and residential construction services.
Conclusion
An accessory dwelling unit can create valuable additional living space, but successful results depend on careful decisions long before construction begins. Homeowners should first evaluate the property, intended use, available space, access, utilities, drainage, and long-term household needs.
Professional ADU Design and Construction should connect design decisions with structural requirements and practical everyday use. A detached unit may provide privacy and flexibility, while a conversion may make better use of an existing structure. Neither option should be selected without reviewing actual property conditions.
Reliable custom ADU construction also requires coordinated foundations, framing, utilities, insulation, roofing, and interior finishes. Meanwhile, trusted ADU planning and permitting can reduce avoidable design changes by identifying important requirements earlier.
Homeowners should also consider long-term operating comfort. Professional energy-efficient ADU design can improve insulation, ventilation, natural light, and mechanical performance while creating a more comfortable interior.
Finally, an ADU should solve a real housing or space need. Careful planning helps ensure that the finished unit fits the property, supports its occupants, and remains practical for years instead of simply adding square footage.
FAQ’s
What is included in ADU Design and Construction?
Projects can include planning, architectural design, engineering, permitting, site preparation, construction, utility installation, and interior finishing.
Can an existing garage become an ADU?
Potentially. The structure, foundation, ceiling height, utilities, access, and applicable requirements should be evaluated before conversion begins.
Is a detached ADU better than an attached ADU?
Not always. Detached units can provide more privacy, while attached units may use available property space more efficiently.
Should utilities be planned before ADU construction starts?
Yes. Plumbing, electrical service, drainage, HVAC, and utility routes can affect the layout, budget, and construction sequence.
What should homeowners decide before designing an ADU?
Start with intended use, approximate size, privacy needs, budget, accessibility, storage, and how the unit should relate to the main home.
