
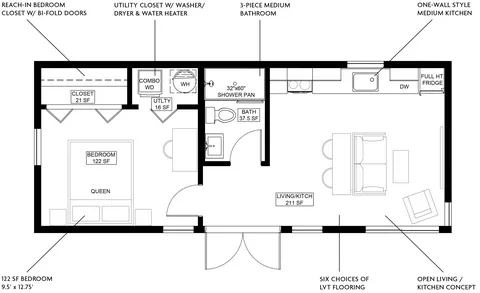
Explore ADU floor plans and designs for practical layouts, privacy, permits, and future use, with planning considerations for Los Altos homeowners and families.
Adding an accessory dwelling unit is a major property decision, and the layout deserves careful thought before construction begins. ADU floor plans and designs can determine how efficiently the space works, how much privacy it provides, and how well it fits the existing property. For homeowners considering an ADU in Los Altos, CA, the best design starts with the site’s actual conditions rather than a one-size-fits-all plan.
An ADU can serve many purposes. It may become a private home for a family member, a guest residence, a work-from-home space, or a flexible living area that changes as household needs evolve.
HBC Construction approaches ADU planning around practical use, site conditions, construction requirements, and long-term value rather than focusing only on appearance.
How ADU Floor Plans and Designs Shape the Finished Space
A good floor plan makes a smaller home feel organized without wasting valuable square footage.
The relationship between the kitchen, living area, bathroom, bedroom, storage, and entry should feel natural. Doors should open without creating conflicts, furniture should have enough room, and circulation paths should remain comfortable.
Open layouts can make an ADU feel larger, but an entirely open design does not work for every household. A bedroom may need stronger separation for privacy, while a home office may benefit from a defined space away from the main living area.
Window placement also deserves attention. Natural light can make compact rooms feel more comfortable, while carefully positioned windows can improve ventilation and provide views without sacrificing privacy.
The design should also account for storage. Even a well-designed ADU can become difficult to use if there is nowhere to store clothing, cleaning supplies, kitchen equipment, and everyday belongings.
Designing Around the Property Instead of Forcing a Standard Plan
Every property has different conditions. Lot shape, existing structures, access points, utilities, landscaping, drainage, and the relationship between the main home and proposed ADU floor plans and designs in Los Altos CA can all influence the design.
The location of the ADU can affect privacy for both the new unit and the existing residence. Windows, entrances, outdoor areas, and pathways should be considered together.
The construction process also becomes easier to plan when the floor plan reflects the actual site.
For example, placing the kitchen and bathroom in practical proximity can simplify plumbing coordination. Locating utility equipment where it remains accessible can also make future maintenance easier.
A strong design balances what the homeowner wants with what the property can reasonably support.
Bedroom, Bathroom, and Kitchen Layout Considerations
Small spaces require careful planning because every square foot matters.
A bedroom should have enough room for comfortable furniture placement rather than simply meeting minimum dimensions. Built-in or strategically positioned storage can reduce the need for bulky furniture.
Bathrooms benefit from thoughtful fixture placement. The shower, toilet, vanity, and door should work together without creating awkward circulation.
The kitchen should provide enough counter space and storage for the intended household. Appliance locations should also make sense from a daily-use perspective.
Rather than adding unnecessary features, homeowners should prioritize the elements they will use most often.
ADU Floor Plans and Designs Should Consider Future Needs
ADU floor plans and designs should account for how the space may be used several years from now.
A unit initially planned for a young adult may eventually become housing for an older family member. A guest space may later become a long-term residence. A home office may eventually need to accommodate a different type of work.
Design decisions that support flexibility can make the ADU useful for longer.
Features such as wider circulation areas, practical bathroom layouts, accessible storage, and fewer unnecessary level changes can provide flexibility without making the space feel institutional.
The goal is not to predict every future situation. It is to avoid creating a layout that only works for one specific stage of life.
ADU Planning in Palo Alto, CA
Homeowners comparing ADU builders near me in Palo Alto, CA should consider more than floor plan appearance. Site evaluation, construction experience, permitting coordination, utility planning, and communication between design and construction all influence the project.
Working with ADU home addition specialists in Palo Alto, CA can also help homeowners identify potential challenges before construction begins.
Local properties can have different lot configurations, existing structures, access limitations, and utility conditions. These factors may affect where an ADU can be positioned and how the building should connect to necessary services.
Homeowners should confirm local planning and building requirements before finalizing a design. Setbacks, height, access, utilities, fire-safety requirements, and other regulations can influence the final plan.
Comparing Common ADU Layout Types
| Layout Type | Best Suited For | Main Advantage | Key Consideration |
| Studio | One-person living | Efficient use of space | Limited separation |
| One Bedroom | Couples or individual residents | Better privacy | Requires more planning |
| Two Bedroom | Families or shared living | Flexible occupancy | More space required |
| Open-Concept | Entertaining and flexible use | Creates visual openness | Storage and zoning matter |
| Separate-Room Layout | Privacy-focused living | Clear room functions | Can feel smaller if poorly planned |
The right layout depends on the intended occupant, available property space, budget, and long-term use.
Practical Construction Details That Should Be Planned Early
An ADU design should account for more than rooms and furniture.
Electrical capacity needs to support lighting, appliances, heating and cooling equipment, outlets, and other household demands. Plumbing should be planned around kitchen and bathroom locations. Heating and cooling equipment needs appropriate space and access for maintenance.
Natural light and ventilation should also influence window placement.
Exterior materials should coordinate with the main property while considering weather exposure and maintenance.
Drainage is another important consideration. The building site should manage rainwater appropriately so runoff does not create problems around the ADU or neighboring areas.
These details may not appear exciting on a floor plan, but they strongly affect how the finished building performs.
Common Mistakes in ADU Planning
One frequent mistake is choosing a floor plan before understanding the property. A plan that looks ideal online may not work well with the actual lot, access points, utilities, or existing structures.
Another mistake is sacrificing storage to create slightly larger rooms. A few extra feet of open space may not provide much value if residents have nowhere to keep everyday belongings.
Some homeowners also focus heavily on finishes before resolving layout decisions. Flooring, cabinets, fixtures, and colors are easier to select after the room arrangement and construction requirements are established.
Ignoring future use can create another limitation. A design should serve today’s needs while leaving reasonable flexibility for tomorrow.
Best Practices for a Successful ADU Design
Start with the property rather than a preselected plan.
Define who will use the ADU and how they will use it.
Prioritize kitchen, bathroom, storage, and circulation before decorative features.
Coordinate plumbing, electrical, HVAC, windows, and structural requirements early.
Consider privacy between the ADU, main house, neighboring properties, and outdoor areas.
Review maintenance access for equipment and utilities.
Confirm applicable local requirements before construction documents are finalized.
Most importantly, keep the design connected to the actual lifestyle of the future occupants.
Conclusion
Well-planned ADU builders near me can turn limited space into a practical, comfortable addition to a property. The strongest plans consider daily routines, privacy, storage, natural light, utilities, construction requirements, and future needs instead of focusing only on visual appeal.
For homeowners in Los Altos and Palo Alto, HBC Construction can approach ADU planning with the relationship between design, site conditions, and construction in mind. A thoughtful layout at the beginning can make the finished ADU easier to live in, maintain, and adapt over time.
FAQ
What should I consider before choosing an ADU floor plan?
Consider the intended occupants, available property space, privacy, storage, kitchen and bathroom locations, natural light, utilities, access, and applicable local requirements.
Is an open floor plan better for a small ADU?
An open layout can make a small ADU feel more spacious, but it is not always the best choice. Some occupants may benefit from stronger separation between sleeping, working, and living areas.
How important is storage in an ADU?
Storage is extremely important because ADUs typically have less overall space than a full-size home. Well-planned cabinets, closets, and other storage areas can make the unit much easier to use.
Can an ADU be designed for future accessibility?
Yes. Circulation, bathroom layouts, entry conditions, storage, and other features can be considered with future flexibility in mind. The specific design should reflect the property’s conditions and applicable requirements.
Should utilities be considered when designing the ADU?
Yes. Electrical, plumbing, HVAC, drainage, and utility access can affect the floor plan and construction process. Addressing these elements early helps prevent conflicts later in the project.
