
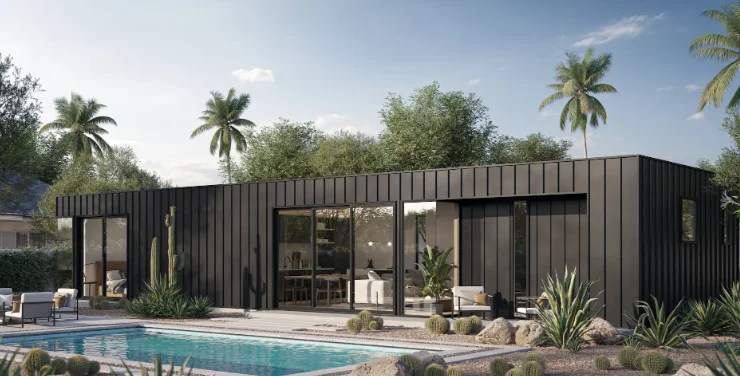
HBC Construction creates professional ADU floor plans and designs in Redwood City built for your lot and local zoning rules. Schedule your free consult today.
Redwood City homeowners have been sitting on one of the most valuable untapped opportunities in the Bay Area — their own backyard. Whether the goal is rental income, a space for aging parents, or a private home office that doesn’t eat into your main living area, an ADU makes it possible on a lot you already own. The challenge is getting from idea to approved permit without wasting months on plans that don’t match your site, your budget, or San Mateo County’s zoning requirements. HBC Construction specializes in ADU floor plans and designs in Redwood City that are built around what’s actually permitted on your specific property — not generic templates downloaded from the internet.
Affordable ADU Floor Plans and Designs in Redwood City: What the Design Phase Really Involves
ADU design isn’t just drawing a floor plan. It’s the process of translating your lot’s physical constraints, your city’s zoning rules, your utility connection options, and your personal goals into a set of construction documents that can be submitted for permit and built without major revisions.
In Redwood City, that process involves confirming the ADU type — detached, attached, or junior ADU — against your lot size and setback requirements. San Mateo County and Redwood City have adopted California’s statewide ADU laws, which since 2020 have significantly loosened restrictions, but local rules still govern setbacks, height limits, lot coverage, and utility connection requirements. A floor plan that works on a lot in one Redwood City neighborhood may not pass plan check in another without modifications.
The design phase typically produces a site plan showing the ADU’s placement on the lot, floor plan drawings with room dimensions and door/window locations, exterior elevation drawings, and basic structural notes. For most detached ADUs under 750 square feet — the threshold that triggers full owner-occupancy requirements under state law — the documentation set is manageable. Above that size or for attached ADUs, the scope of drawings and engineering increases.
In Redwood City, we’ve noticed that most homeowners searching for affordable ADU floor plans and designs come to the first conversation with a rough square footage in mind but haven’t yet confirmed whether that size is buildable on their lot. HBC Construction’s first step with every client is a lot feasibility review — checking parcel size, existing structure footprint, setbacks, and utility access — before any design work begins. That 30-minute review prevents weeks of work on a plan that can’t be permitted.
The Real Challenges of ADU Design in Redwood City
The Bay Area’s housing pressure has pushed ADU demand in Redwood City higher than almost anywhere else in California, and that demand has created a secondary problem: a backlog at the city’s building department. Permit review timelines in Redwood City can run eight to fourteen weeks for a standard ADU application, and that timeline extends further if the initial submittal requires corrections.
The most common source of plan check corrections — and the one that most ADU design services don’t address directly — is insufficient site-specific detail. Generic or lightly customized floor plan templates often omit the grading information, utility stub locations, and neighboring structure distances that Redwood City’s plan checkers require. Every correction adds weeks to the permit timeline and, in many cases, additional design fees.
A client in Redwood City reached out to HBC Construction after spending four months working with an online ADU template service that had submitted plans twice and received two rounds of corrections from the city. The main issue was that the plans didn’t accurately reflect the lot’s slope or the location of the existing water and sewer laterals. HBC Construction took over the project, conducted a site survey, revised the drawings to reflect actual conditions, and resubmitted. The permit was approved in the next review cycle.
The objection that almost no ADU company answers directly: “Can I just buy a pre-drawn ADU plan and submit it myself to save money?” Technically yes — and for flat, simple lots with no unusual conditions, a well-prepared homeowner can make that work. But in Redwood City, where lot sizes vary widely, many parcels have slopes, and utility infrastructure is older in established neighborhoods, pre-drawn plans almost always need site-specific modification before they’ll pass plan check. HBC Construction is transparent about when a pre-drawn plan could work for a client and when it can’t — because trusted ADU floor plans and designs in Redwood City means giving honest guidance, not just selling a service.
How HBC Construction Handles ADU Design Differently in Redwood City
HBC Construction’s approach to ADU floor plans and designs starts with the site, not the showroom. Before any layout is proposed, the team reviews the parcel map, existing structure dimensions, utility as-builts where available, and the specific zoning overlay that applies to the property. That information shapes which ADU types are viable, what the maximum buildable footprint is, and where the structure can be placed without triggering additional review requirements.
Floor plan development is an iterative process at HBC Construction — not a one-shot delivery. The first layout proposal is a starting point for a conversation about how the space will actually be used. A 500-square-foot ADU configured as a one-bedroom with a large living area serves different users than the same square footage configured as a studio with an oversized kitchen. HBC Construction asks those questions upfront because changing the layout after permit submittal is costly and time-consuming.
Here’s the detail that most ADU design guides skip entirely: the California Energy Code — Title 24 — applies to all new ADU construction, and its requirements affect window sizing, insulation specifications, water heater selection, and mechanical system design. A floor plan that doesn’t account for Title 24 compliance during the design phase will need revision before permit approval. HBC Construction incorporates energy compliance requirements into the initial design rather than treating them as a correction-round problem.
HBC Construction also manages the coordination between architectural drawings and any required structural or civil engineering. For detached ADUs on sloped lots — common in Redwood City’s hillside neighborhoods — a structural engineer’s foundation design and a civil engineer’s grading plan are both typically required. HBC Construction handles that coordination rather than leaving the client to manage separate consultants independently.
What to Know Before You Commission ADU Plans in Redwood City
Working with clients in Redwood City, our team found that the projects that move from design to approved permit fastest share one characteristic: the homeowner had confirmed their financing approach before design started. ADU construction in this market runs $250,000 to $450,000 for a detached unit depending on size and site complexity. Understanding whether you’re using a cash-out refinance, a construction loan, or a dedicated ADU lending product before committing to design fees avoids the situation where plans are completed but construction can’t proceed because financing hasn’t been secured.
A few other things worth knowing:
Owner-occupancy requirements under California law were suspended for ADUs permitted between 2020 and 2025, but those rules have shifted. As of 2025, owner-occupancy requirements for new ADU permits depend on local jurisdiction adoption status. HBC Construction confirms the current applicable rules for each Redwood City project at the time of design engagement — because this affects rental strategy and financing options.
For Redwood City specifically, professional ADU floor plans and designs need to account for the city’s stormwater management requirements. New impervious surface area added by an ADU footprint may trigger a stormwater management plan requirement depending on lot size and total impervious coverage. HBC Construction reviews this during the initial feasibility assessment so it doesn’t surface as a surprise during plan check.
Utility connections are often the most underestimated cost in an ADU project. Extending water, sewer, and electrical service to a new detached structure — particularly on a large or irregularly shaped lot — can add $15,000 to $40,000 to the project budget. HBC Construction includes a preliminary utility assessment in every design engagement so that number is accounted for in the overall project budget before construction documents are finalized.
Affordable ADU floor plans and designs in Redwood City means a fee structure that reflects the actual scope of work — not a low entry price that grows as site conditions are discovered later.
Your Redwood City Lot Has More Potential Than You Think — HBC Construction Can Show You
An ADU that’s properly designed for your site, correctly permitted, and built to code is one of the most durable financial decisions a Redwood City homeowner can make. HBC Construction brings the site knowledge, the permitting experience, and the design process to make Best ADU floor plans and designs in Redwood City work from the first conversation through the final inspection. Contact HBC Construction today for a free lot feasibility review and a clear picture of what’s actually buildable on your property.
Frequently Asked Questions
How much do ADU floor plans and designs cost in Redwood City?
ADU design fees in Redwood City typically run $8,000 to $18,000 depending on ADU type, lot complexity, and whether structural or civil engineering is required. HBC Construction provides a written fee proposal after the initial lot feasibility review. Affordable ADU floor plans and designs means a fee that covers the full scope — site plan, floor plans, elevations, Title 24 compliance, and permit coordination — without add-ons that inflate the final invoice.
How do I know HBC Construction is a legitimate ADU contractor I can trust?
HBC Construction is a licensed California contractor with completed ADU projects across San Mateo County, including multiple permitted and built units in Redwood City. We carry full liability insurance, operate under written contracts, and provide references from local clients whose ADUs have been permitted and constructed. Trusted ADU floor plans and designs means being accountable through permit approval and construction — not just handing over a PDF and stepping away.
How long does it take to get ADU plans permitted in Redwood City?
Redwood City’s plan check timeline for ADU applications currently runs eight to fourteen weeks for a complete, well-prepared submittal. Incomplete or site-inaccurate plans that require corrections add four to eight weeks per correction cycle. HBC Construction prepares submittals with site-specific detail specifically to minimize correction rounds, because the permit timeline is often the longest variable in the overall project schedule.
What size ADU can I build on my Redwood City lot?
Under California state law, detached ADUs up to 1,200 square feet are generally permitted on single-family lots, subject to setbacks and lot coverage limits. Junior ADUs — converted space within the existing structure — are limited to 500 square feet. HBC Construction conducts a lot feasibility review for every client that confirms the maximum buildable footprint for your specific parcel before any professional ADU floor plans and designs work begins.
Do I need an architect for ADU plans in Redwood City, or can a contractor draw them?
California law allows licensed contractors to prepare plans for certain ADU projects, but Redwood City’s plan check requirements for structural elements typically require a licensed engineer’s stamp for foundation and framing design. HBC Construction coordinates architectural and engineering documentation as part of the design scope — so clients get a complete, permit-ready package without having to manage separate professionals independently.
