
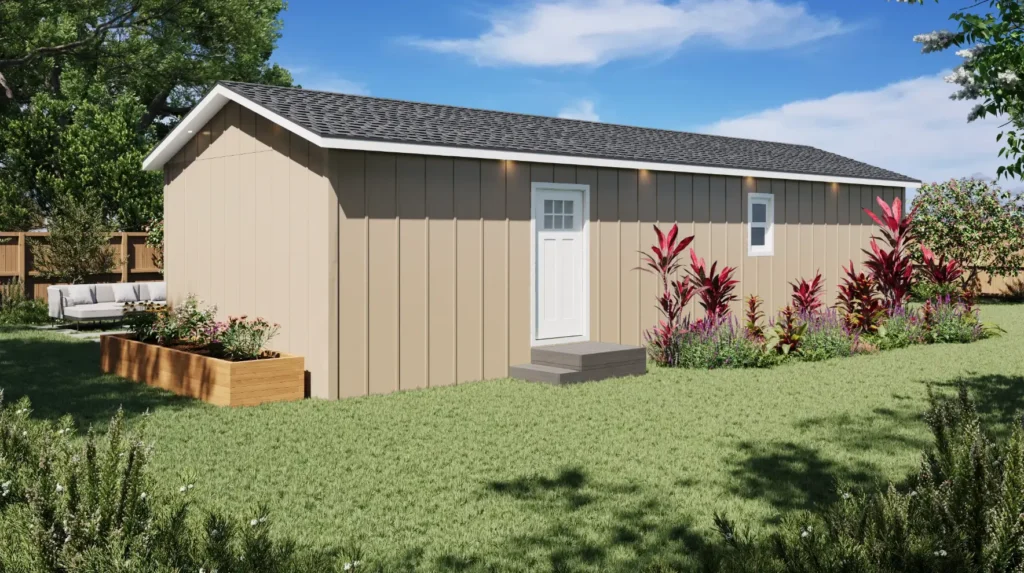
Build legally and avoid costly setbacks with this ADU permitting and regulations guide in Los Altos, CA. Get the local facts before breaking ground.
Your parents need a place to stay, your adult child moved back home, or you’re looking at rental income to offset a Silicon Valley mortgage. An accessory dwelling unit seems like the obvious answer — until you start reading the rules. An ADU permitting and regulations guide in Los Altos, CA isn’t just helpful paperwork. It’s the difference between a legal backyard cottage and a costly code violation that halts construction mid-project. At HBC Construction, we’ve helped dozens of Los Altos homeowners thread the needle between state mandates and local zoning quirks.
What ADU Permitting Actually Involves
An accessory dwelling unit — ADU for short — is a secondary residential structure on the same lot as a primary home. California state law requires cities to allow them, but each municipality layers its own conditions on top. In Los Altos, the process involves submitting architectural plans, structural engineering calculations, utility connection diagrams, and proof of compliance with setbacks, height limits, parking requirements, and design standards.
In Los Altos, CA, we’ve noticed that most homeowners assume the state has overridden all local restrictions. That’s only half true. While California’s SB9 and various ADU bills force cities to permit these units, Los Altos still enforces design review, floor area ratio calculations, and strict setback rules that can determine whether your planned unit fits on your lot at all. The city also maintains specific requirements for exterior materials, roof pitch, and window placement to ensure ADUs blend with neighborhood character.
The permitting process runs through the Los Altos Community Development Department and typically requires pre-application consultation, formal plan submittal, environmental review, and multiple rounds of revision before approval. Fire separation, utility meter configurations, and sewer capacity assessments add technical layers that DIY applicants often miss. should cover these specifics, not just the broad state framework.
The Real Challenge Los Altos Homeowners Face
Los Altos sits on the San Francisco Peninsula where land values are among the highest in the nation. This creates a unique challenge: your ADU must deliver maximum livable square footage while squeezing within lot coverage limits that were written decades ago for single-family homes. Many lots in Los Altos are 10,000 square feet or smaller, and the city’s floor area ratio rules cap total built space. Adding a 1,000-square-foot ADU might push you over the limit, forcing you to shrink your plans or seek a variance — a process that adds months and thousands of dollars.
A client in Los Altos, CA reached out when they noticed their architect had designed a 1,200-square-foot ADU that the city rejected outright for exceeding lot coverage. The plans had already cost $8,000, and the contractor was ready to break ground. After reviewing the property, we discovered the lot’s floor area ratio calculation included the existing home’s square footage plus a detached garage, leaving minimal room for the ADU. The solution was redesigning as a smaller junior ADU — under 500 square feet — which qualified for streamlined approval and exempted certain parking requirements. The project moved forward within weeks instead of facing a lengthy variance hearing.
This addresses the objection competitors rarely confront: what happens when your dream ADU doesn’t fit the rules? Most guides simply list regulations without explaining the real-world tradeoffs. The honest answer is that Los Altos homeowners often need to choose between size, speed, and cost — and no one can have all three without a very large lot or deep pockets.
How HBC Construction Approaches It Differently
Many ADU companies in the Bay Area offer prefabricated units or cookie-cutter designs that ignore local zoning nuances. HBC Construction starts every Los Altos project with a feasibility study that maps your lot dimensions, existing structures, utility locations, and slope conditions against the city’s specific requirements. Professional ADU permitting and regulations guide in Los Altos, CA means more than checking boxes — it means anticipating the objections reviewers will raise before they raise them.
Our team includes architects and expediters who have worked directly with Los Altos planning staff for years. We know which plan details trigger automatic revision requests and how to present utility connection plans in the format reviewers expect. Trusted ADU permitting and regulations guide in Los Altos, CA requires relationships with the people who approve permits, not just knowledge of the code book.
The competitor gap we fill is pre-emptive problem-solving. Most ADU guides tell you what the rules are. We identify which rules will actually block your specific project and engineer around them before you spend money on unbuildable plans. For example, we know Los Altos reviewers scrutinize privacy impacts on neighboring properties, so we address sight lines and window placement proactively rather than waiting for a revision notice.
Practical Tips: What to Know Before You Decide
Start by pulling your property’s parcel map and existing building records from the Santa Clara County Assessor’s office. Working with clients in Los Altos, CA, our team found that roughly 40 percent of homeowners don’t know their actual lot size or the square footage of existing structures. These numbers determine everything. An accurate survey prevents the heartbreak of designing a unit the city won’t allow.
One local market-specific tip: engage your neighbors early. Los Altos has a strong community review culture, and while ADUs are permitted by right, neighbor objections can trigger discretionary design review that adds months. A friendly conversation about your plans — showing renderings, addressing privacy concerns, explaining parking — often prevents formal opposition. The city listens when neighbors speak, so making allies before you file beats managing complaints later.
Understand your utility costs upfront. Los Altos requires separate water and sewer connections for many ADU configurations, and connecting to existing infrastructure isn’t always straightforward. hillside lots may need sewer pumps, and PG&E service upgrades can take six months to schedule. Best ADU permitting and regulations guide in Los Altos, CA includes realistic timelines for utility work, not just construction.
Your Los Altos ADU Deserves a Smart Start
Building an accessory dwelling unit in Los Altos is absolutely achievable — thousands of California homeowners have done it — but success depends on understanding the local regulatory landscape before committing to a design. The right preparation saves months of delays, thousands in revision costs, and the frustration of watching a project stall over a rule you didn’t know existed. HBC Construction brings ADU permitting and regulations guidance to Los Altos, CA homeowners who want to build right the first time.
FAQs
How long does ADU permitting take in Los Altos, CA?
Streamlined junior ADUs often receive approval in 60 to 90 days. Standard ADUs typically require four to six months including plan review and revision cycles. Complex projects needing variances or design review can extend to eight months or longer. Starting with a feasibility study prevents the delays that derail most applications.
What does ADU permitting cost in Los Altos?
City fees range from $8,000 to $15,000 depending on unit size and utility connections. Architectural and engineering plans add $10,000 to $25,000. Utility connection fees, school impact fees, and construction permits push total pre-construction costs to $25,000 to $45,000. Budget for contingency expenses during the revision process.
How do I know an ADU contractor understands Los Altos regulations?
Ask for their approval rate with Los Altos Community Development and request references from recent local projects. Verify they employ California-licensed architects and hold a valid California contractor license. A knowledgeable contractor explains specific Los Altos requirements — setbacks, design standards, parking — without prompting.
Can I build an ADU if my lot is smaller than 10,000 square feet?
Yes, California law allows ADUs on lots of any size, but Los Altos floor area ratio and setback rules may limit your buildable area. Junior ADUs under 500 square feet face fewer restrictions. A site-specific analysis determines what actually fits your property rather than what the state broadly permits.
Do I need to provide parking for my ADU?
State law exempts ADUs from parking requirements if they’re within half a mile of public transit, which covers most of Los Altos. Junior ADUs are automatically exempt. Converting existing garage space into an ADU also eliminates parking mandates. Your specific location and unit type determine whether this applies.