
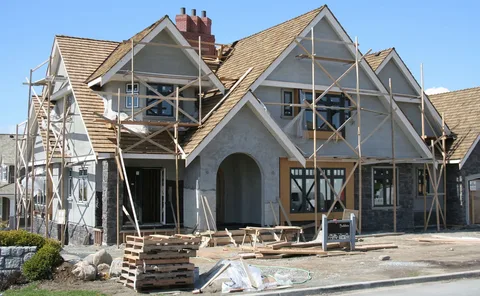
A custom home starts long before concrete is poured or framing begins. The first decisions involve how the property should function, where rooms belong, how natural light enters, and how the home may need to change over time. Thoughtful Home Building turns those decisions into a coordinated construction plan instead of forcing a family into a predetermined layout.
HBC Construction provides residential building services for homeowners planning personalized homes throughout the Bay Area. The process can include well-planned custom home construction, professional residential construction services, architectural coordination, structural work, utilities, interior finishes, and final inspections.
The strongest projects also connect design choices with practical construction realities. For example, creative custom floor plan design should account for circulation, storage, privacy, furniture placement, and future needs. Likewise, organized construction project management helps keep designers, trades, materials, inspections, and construction stages moving in the right sequence.
This guide looks at custom home building from a homeowner’s perspective: what should be decided early, where experienced guidance matters, and how thoughtful choices can improve the finished home.
Start With the Way You Want to Live
Custom building offers something an existing house cannot always provide: the ability to shape the home around everyday routines. That opportunity is valuable, but it also creates dozens of interconnected decisions.
Design the Lifestyle Before the Rooms
Instead of beginning with finishes, homeowners should think about daily movement through the house. Where will groceries enter? Does the kitchen need direct access to outdoor living? Should bedrooms remain separated from entertaining spaces?
Purposeful custom floor plan design can answer these questions before construction makes changes expensive.
A family that regularly works from home may prioritize quiet office space. Multigenerational households may need greater bedroom privacy or a first-floor suite. Meanwhile, frequent entertainers may value an open kitchen and flexible gathering areas.
Careful custom home construction also considers how these choices affect framing, plumbing, electrical systems, and structural design.
The goal is not simply to make the house larger. A well-planned home uses space intelligently. Good design can make a moderately sized residence feel comfortable because circulation, storage, room proportions, and connections between spaces all support how the owners actually live.
Turn the Design Into a Buildable Plan
A floor plan may look complete on paper while important construction questions remain unresolved. Builders, architects, engineers, and homeowners must turn the concept into coordinated details before major work begins.
Connect Architecture With Construction
Skilled Home Building requires more than attractive drawings. The plans need to work with the lot, structure, utilities, budget, materials, and local approval process.
Before construction starts, five issues deserve particular attention:
- Confirm how the proposed home fits the property.
- Resolve major structural and engineering requirements.
- Coordinate utility locations with the floor plan.
- Finalize important materials with long lead times.
- Establish how changes and approvals will be handled.
HBC Construction describes its home-building service as covering architectural planning, engineering, structural work, utilities, finishes, and inspections.
That coordinated approach supports dependable residential construction services because individual phases cannot operate effectively in isolation.
Moreover, structured construction project management becomes especially valuable once subcontractors and inspections enter the schedule. Decisions made late can affect several trades at once. Therefore, resolving major design questions early usually creates a clearer path from drawings to construction.
Make the Lot Part of the Home Design
The property itself should influence the building. Orientation, slope, access, neighboring homes, outdoor space, and existing site conditions can all shape what makes sense.
Build With the Property, Not Against It
Hayward includes varied residential settings, from established neighborhoods to properties with more challenging terrain. Therefore, the same house plan will not suit every lot.
Homeowners planning careful custom home construction in Hayward, CA should consider five site-related questions:
- Where should major living areas be?
- How will vehicles and pedestrians enter the property?
- Does the lot shape affect the building footprint?
- Where can outdoor living areas work naturally?
- Are there site conditions that affect engineering or drainage?
These questions can influence personalized custom floor plan design before construction documents are finalized.
For example, changing window placement early may improve daylight without requiring a larger room. Repositioning a garage may create a better backyard. On another property, the grade may influence foundation design or access.
This is where experience becomes practical rather than promotional. A builder should identify site constraints early and explain how they affect cost, design, and sequencing instead of allowing homeowners to discover those conflicts after plans are nearly complete.
Think Beyond Finishes When Choosing Materials
Cabinets, countertops, flooring, and fixtures receive plenty of attention because homeowners see them every day. Yet the materials behind the finished surfaces are equally important.
Balance Appearance, Performance, and Maintenance
Quality Home Building requires choices that make sense for both construction and long-term ownership.
Before approving specifications, homeowners should compare:
- Expected material lifespan
- Cleaning and maintenance requirements
- Energy performance
- Replacement or repair difficulty
- Compatibility with the overall design
Practical energy-efficient home building can include decisions about insulation, windows, HVAC systems, lighting, and other components that influence everyday performance.
Materials should also fit the purpose of each room. A finish that works beautifully in a formal living area may not be practical in a high-traffic entry.
Likewise, premium pricing does not automatically guarantee the best choice. The better question is whether a product provides the durability, appearance, and maintenance level the homeowner wants.
Experienced residential construction services can help connect product selections with installation requirements. This matters because changing one finish may affect substrate preparation, dimensions, electrical locations, cabinetry, or other work that has already been planned.
Keep the Build Organized From Foundation to Finishes
Once physical construction begins, the project changes quickly. Foundation work leads into framing, followed by building systems, insulation, interior surfaces, cabinetry, finishes, and inspections.
Good Coordination Protects the Original Plan
Strong professional construction project management keeps those phases connected to the approved design.
During construction, homeowners should expect attention to five areas:
- Clear communication about upcoming decisions
- Coordination between different trades
- Material availability and delivery timing
- Quality checks before work becomes concealed
- Documentation of approved changes
HBC Construction presents project coordination as part of its home-building process, from the initial concept through final walkthrough.
For homeowners considering efficient energy-efficient home building in Redwood City, CA, coordination can become especially important when mechanical systems, insulation, windows, and other performance-related features need to work together.
Changes will sometimes happen. A product may become unavailable, or a site condition may require an adjustment. However, reliable construction project management should make those decisions visible rather than allowing changes to occur without understanding their effect on cost, schedule, or other work.
Plan the Home for More Than Move-In Day
Finishing construction is important, but a custom home should remain useful well beyond the first year. Families change, technology changes, and daily needs can look very different a decade later.
Build Flexibility Into the Original Decisions
Experienced Home Building considers future use without trying to predict every possible change.
Homeowners can improve long-term flexibility by thinking about:
- Rooms that can serve more than one purpose
- Storage that remains useful as needs change
- Electrical capacity for future technology
- Comfortable access between major living areas
- Materials that can handle regular use
HBC Construction states that its custom home services are intended to create houses that support current lifestyles while adapting to future needs.
That idea also applies to forward-looking custom home construction. A guest room might later become an office. An oversized storage area may eventually support another household need. Flexible spaces can provide options without requiring immediate major remodeling.
Similarly, thoughtful energy-efficient home building can make sense when homeowners evaluate systems as part of the whole house rather than as isolated upgrades.
Good custom construction is ultimately about creating a home that works on ordinary days—not simply one that photographs well at completion.
Conclusion
A custom home gives homeowners control over choices that are difficult to change after construction. Room relationships, structural planning, site orientation, storage, mechanical systems, and circulation often matter longer than any decorative finish.
Trusted Home Building therefore begins with questions rather than products. How will the family use the house? What does the lot allow? Which features deserve more of the budget? Which decisions can provide flexibility later?
Professional residential construction services help turn those answers into coordinated plans and construction details. Meanwhile, careful custom home construction connects architectural ideas with structural requirements, utilities, materials, and workmanship.
Homeowners should also look closely at communication. Dependable construction project management provides a way to track decisions as the project moves from design through construction.
Finally, smart energy-efficient home building works best when efficiency is considered alongside comfort, durability, and the home’s overall design.
A successful custom home does not come from adding every possible feature. It comes from making deliberate decisions, understanding tradeoffs, and building around the people who will actually live there.
FAQ’s
When should I choose a builder for a custom home?
Early involvement can be useful because a builder can provide construction input while plans, materials, site considerations, and budgets are still being developed.
Can I create my own custom floor plan?
Homeowners can bring ideas, sketches, and priorities. However, final plans normally require professional architectural, engineering, and code-related coordination.
What decisions should be made before construction begins?
Major layout choices, structural requirements, exterior materials, windows, mechanical systems, and long-lead products should receive early attention.
Can a custom home be designed for future needs?
Yes. Flexible rooms, accessible layouts, useful storage, adaptable electrical planning, and durable materials can support changing household needs.
What should I look for in a custom home builder?
Review relevant project experience, communication practices, planning processes, construction oversight, scope clarity, and how the builder handles changes during construction.
