Plan home building in Palo Alto, CA with guidance on design, permits, foundations, energy systems, materials, budgeting, inspections, and project planning.
Professional home building services give homeowners the opportunity to shape layout, storage, finishes, energy features, and long-term functionality around the way they actually live. They also require more decisions than most remodeling projects because every major system must work together from the beginning. Site conditions, architectural planning, engineering, utilities, structural design, interior selections, and inspections all influence the finished result and final construction quality.
HBC Construction provides custom home building and residential construction services across several Bay Area communities. Its home-building service covers planning, engineering, structural work, utilities, interior finishes, and final inspections. A successful project depends on organizing these stages carefully so design ideas remain practical, required approvals are addressed, and construction can move forward in a logical sequence.
What Professional Home Building Services Include
Professional home building services should coordinate the complete process rather than treating each phase as an unrelated task. Early planning typically includes goals, site conditions, floor-plan ideas, architectural direction, engineering needs, budget priorities, and the expected construction sequence.
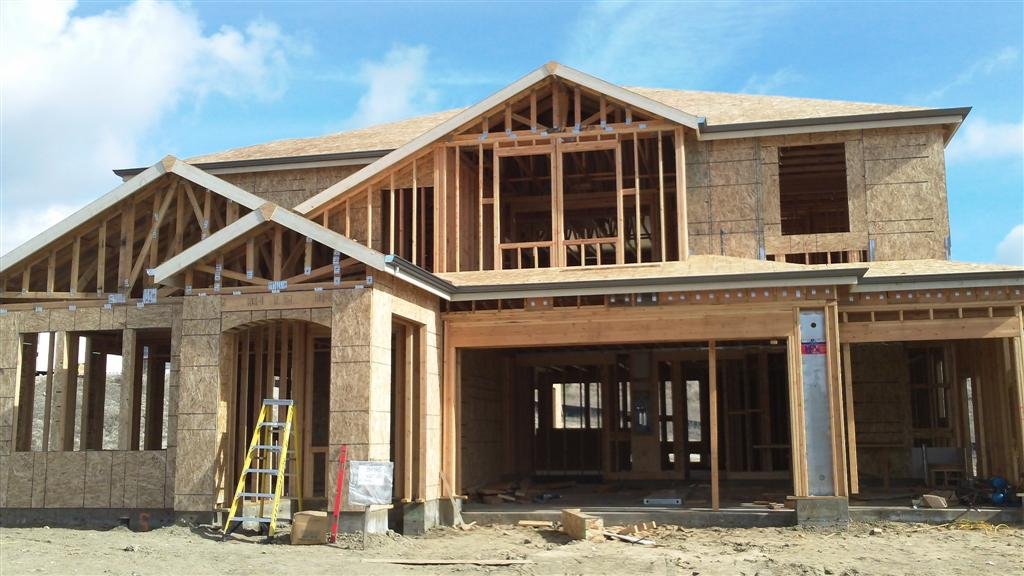
The scope can include architectural planning, structural engineering, foundation work, framing, roofing, exterior finishes, electrical systems, plumbing, HVAC, insulation, drywall, cabinetry, flooring, painting, fixtures, and final detailing. Permits and inspections also need to be coordinated throughout the project.
The exact scope depends on the property and design. A compact contemporary home may require a very different plan from a multi-level residence or a project on a challenging lot. Clear documentation helps homeowners understand what is included and where important decisions must be made before construction reaches each stage.
Modern New Construction Home Builders in Palo Alto, CA
Homeowners searching for modern new construction home builders in Palo Alto, CA should begin by defining how the home needs to function, not simply how it should look. HBC Construction’s Palo Alto page identifies custom homes, new home construction, architectural planning, engineering, permitting, inspections, and full property development among its local services.
Modern design can include open living areas, efficient circulation, large windows, integrated storage, flexible rooms, and energy-conscious building systems. However, every feature should fit the site, household, and overall project budget.
A strong plan also considers furniture placement, privacy, natural light, access between indoor and outdoor spaces, and how rooms may be used differently over time. These decisions are easier to resolve during design than after framing has already begun.
Start With Site and Feasibility Planning
Before finalizing a floor plan, the property itself needs careful evaluation. Lot dimensions, access, slope, existing utilities, drainage, setbacks, and other site conditions can influence what is practical to build.
A design that works on paper may need adjustment when engineering and site requirements are considered. Early feasibility planning helps identify these limitations before homeowners invest too heavily in details that may later change.
The goal is to connect the homeowner’s priorities with the realities of the property. When site planning and design develop together, the project can move toward permitting with fewer avoidable conflicts.
Floor Plans Should Follow Daily Routines
A custom floor plan should make everyday life easier. Homeowners can begin by thinking about how they enter the house, where groceries are unloaded, where children or guests gather, how laundry moves through the home, and which rooms need privacy.
Kitchen placement, bedroom separation, bathroom access, storage, and circulation all deserve attention. Long hallways and unused corners may consume valuable square footage without improving function.
Flexible rooms can also make a home more adaptable. An office may later become a guest room, while a downstairs bedroom can support changing family needs.
Good planning is not about adding as many rooms as possible. It is about making each area useful, comfortable, and connected to the way the household expects to live.
Structural Engineering Supports the Design
Architectural ideas must eventually become a structure that can be built safely. Engineering translates the design into foundations, framing, beams, connections, and other structural components appropriate for the project.
Large openings, multi-level layouts, long spans, roof shapes, balconies, and other features may influence structural requirements. Making these decisions early helps reduce changes during framing.
Homeowners should understand that structural requirements can affect ceiling heights, wall locations, window sizes, and material choices. A design team and builder should coordinate these details before field work progresses too far.
This coordination helps preserve the architectural intent while ensuring the building systems have a clear, practical construction path.
Plan Utilities Before Walls Are Built
Electrical, plumbing, HVAC, and low-voltage systems should be planned around how the home will actually be used.
Kitchen appliances, laundry equipment, bathroom fixtures, lighting, charging locations, entertainment systems, and home-office needs can all affect rough-in work. Waiting too long to decide these items may lead to changes after framing or drywall.
Homeowners should review outlet locations, switches, lighting controls, plumbing fixtures, ventilation, equipment placement, and future technology before rough inspections.
Planning for future needs can also be useful. Additional conduit, charging capacity, network wiring, or flexible utility locations may be easier to include during new construction than after the home is finished.
Energy-Efficient Systems Need Whole-Home Coordination
Energy performance depends on more than one product. Insulation, air sealing, windows, doors, HVAC equipment, orientation, shading, and lighting all work together.
A highly efficient window will not solve comfort problems if air leakage or insulation is poor elsewhere. Similarly, HVAC equipment should be selected around the home’s actual design and expected loads.
Homeowners should discuss efficiency goals during design because some choices affect framing, mechanical layouts, window placement, or material specifications.
The best approach is to treat the building as one connected system. This supports comfort and performance without relying on isolated upgrades that may not deliver the expected result.
Custom Home Construction in Sunnyvale, CA
Property owners considering custom home construction in Sunnyvale, CA can use the design stage to balance modern appearance with practical room planning and long-term performance. HBC Construction’s Sunnyvale page lists custom home building, new home construction, architectural design, engineering, permits, inspections, and structural enhancements.
Sunnyvale homeowners may want open layouts, efficient floor plans, integrated technology, flexible living areas, or spaces that support multigenerational needs. These priorities should be documented before architectural and engineering decisions are finalized.
A coordinated plan also helps selections stay consistent. Exterior materials, windows, cabinetry, flooring, fixtures, lighting, and paint should feel connected rather than chosen independently at different stages of construction.
Material Selection Should Happen in the Right Order
Home building requires hundreds of material decisions, but they do not all need to happen at once.
Items affecting dimensions, rough openings, or utility locations should be selected earlier. Windows, exterior doors, plumbing fixtures, appliances, cabinets, and certain lighting products can influence framing or rough-in work.
Creating a selection schedule helps homeowners understand what must be chosen first. It also gives the builder time to confirm availability and coordinate installation.
Late selections can create delays when a product requires different dimensions, electrical needs, or lead times than originally expected. Organized decisions help keep construction moving.
Kitchen Planning Goes Beyond Cabinet Style
The kitchen often affects several trades at once. Cabinet layout determines appliance locations, plumbing, electrical outlets, lighting, countertops, and clearances.
Before cabinets are ordered, homeowners should confirm appliance sizes, sink location, storage priorities, island dimensions, and how people will move through the room.
A large island may look appealing but can create tight walkways if the surrounding space is limited. Likewise, too many upper cabinets can reduce openness while too few can create storage problems.
Planning should balance preparation space, storage, seating, appliances, and circulation. The goal is a kitchen that functions well during everyday use rather than one designed only around photographs.
Budgeting Should Include More Than Finish Materials
New home budgets include site work, permits, professional design, engineering, structural construction, utilities, mechanical systems, interior finishes, and many smaller items that accumulate across the project.
Homeowners should distinguish between required construction costs and optional upgrades. This makes it easier to protect essential work if the budget needs adjustment.
Clear allowances for items such as fixtures, flooring, appliances, cabinetry, and lighting help homeowners understand how selections influence the final total.
A realistic budget should reflect the entire project, not just visible finishes.
Inspections Are Part of the Building Process
New homes are inspected at different stages so required work can be reviewed before construction continues.
The specific sequence depends on the project, but inspections may occur around foundations, framing, rough electrical, plumbing, mechanical systems, insulation, and final completion.
These reviews should be included in the construction schedule rather than treated as interruptions.
Homeowners do not need to manage technical inspections themselves when the contractor is coordinating the project, but they should understand that approvals are part of the normal process.
Common Home Building Mistakes to Avoid
One common mistake is making major layout decisions without considering furniture, storage, or daily circulation. Another is delaying appliance, cabinet, or fixture selections until rough construction is already underway.
Homeowners should also avoid changing several connected features without understanding the effects on engineering, permits, schedule, and cost.
Choosing materials only by appearance can create maintenance or performance issues later. The same applies to adding trendy features that do not fit how the household actually lives.
A successful build depends on priorities. Homeowners should identify which features are essential, which are desirable, and which can be simplified if the project needs adjustment.
Questions to Ask Before Building a Custom Home
Useful questions include:
- What site conditions need evaluation?
- Who coordinates architectural planning?
- How are engineering requirements handled?
- What permits and inspections are expected?
- When must major selections be finalized?
- How are changes documented?
- What items are included in allowances?
- How are utility systems coordinated?
- What happens if site conditions change?
- How is construction progress communicated?
- When are final inspections completed?
- What should homeowners prepare before construction begins?
Conclusion
Custom home building gives homeowners the ability to create a property around their lifestyle, but the strongest results come from disciplined planning. Site conditions, floor plans, structural engineering, utilities, energy systems, materials, kitchens, bathrooms, budgets, and inspections all need to work as one coordinated project.
Modern new construction home builders should help homeowners translate design goals into practical construction decisions while keeping communication clear from planning through completion.
HBC Construction provides custom home building support across Palo Alto, Sunnyvale, and other Bay Area communities, including architectural planning, engineering coordination, construction, and final inspections.
By making key decisions at the right stage and understanding how one choice affects another, homeowners can reduce avoidable changes and create a home that feels personal, functional, durable, and prepared for long-term use.
Frequently Asked Questions
What should I decide first when planning a custom home?
Start with lifestyle needs, approximate size, room priorities, site conditions, and budget. Detailed materials and finishes become easier to select after the overall layout and project scope are established.
What do modern new construction home builders handle?
They may coordinate planning, engineering, permits, structural work, utilities, interior construction, inspections, and project management. The exact scope should always be confirmed before the project begins.
When should cabinets and appliances be selected?
Select items that affect dimensions and utility locations early. Appliance sizes and cabinet layouts can influence electrical, plumbing, framing, ventilation, and countertop planning.
Can I change the home design during construction?
Changes are possible, but they may affect cost, engineering, permits, materials, and schedule. Significant decisions are easier and usually less disruptive when resolved before construction reaches the affected stage.
Why are inspections important during new home construction?
Inspections allow required work to be reviewed at appropriate stages before it is covered or the project advances. They are a normal part of permitted residential construction.
How can I keep a custom home project organized?
Use a clear scope, selection schedule, documented budget, written changes, regular project updates, and timely decisions. Coordinating design and construction information early helps reduce avoidable delays.