
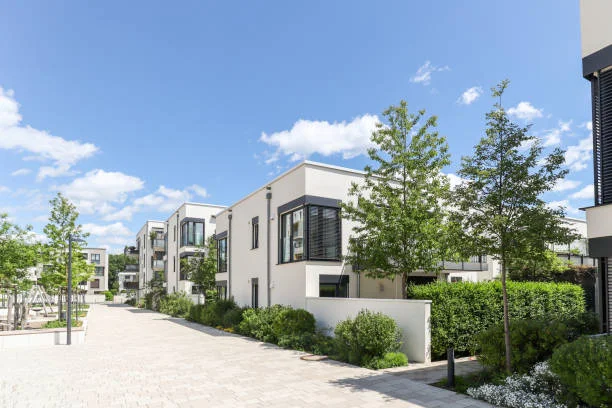
Planning a new build in Sunnyvale? See what to expect from professional new construction house plans with HBC Construction before starting.
Building a new home from scratch sounds like a dream. You pick the layout. You choose the materials. You design every room around how your family actually lives. No more compromises with someone else’s leftover taste.
But the process can also feel overwhelming if you’ve never done it before. There are plans, permits, soil tests, design choices, and a whole bunch of decisions to make before a shovel even touches dirt. Most folks who call us about new construction start with the same question: “Where do we even begin?”
That’s why we at HBC Construction put this together. We’ve helped Sunnyvale families plan and build new homes for years, and we want to walk you through what really happens behind the scenes. No fluff. Just what to expect at every step.
Why Professional House Plans Matter So Much
You can find free house plans online, but trust me, you don’t want those for a Sunnyvale build. A professional set of plans considers:
- Sunnyvale’s specific zoning rules
- Soil conditions on your specific lot
- Wind, seismic, and weather requirements
- Solar gain and shade patterns
- Lot setbacks and easements
- HOA rules if you have them
- California’s strict energy efficiency standards
A 2024 report from the American Institute of Architects found that homes built from professional custom plans had 38% fewer change orders during construction than homes built from stock plans. That translates to real savings and less stress.
What Comes Included in a Professional Plan Set
When you hire a real new construction team, the plan set includes a lot more than just the floor layout.
Standard plan documents:
- Site plan showing the lot and home placement
- Floor plans for every level
- Elevations (what the home looks like from each side)
- Cross-sections showing wall and roof details
- Structural drawings for framing
- Electrical layout with outlets and switches
- Plumbing layout for water, sewer, and gas
- HVAC system design
- Title 24 energy compliance documents
- Specifications and material lists
Each one of these gets reviewed by the city before permits are issued. Skipping any of them stops the project cold.
Step One: The First Meeting
It all starts with a conversation. We sit down with you (often at your future lot or our office) and talk through what you want.
Questions we ask:
- How many bedrooms and bathrooms do you need?
- What’s your lifestyle (entertaining, working from home, kids, pets)?
- Do you want single-story or two-story?
- What’s your timeline?
- What’s your real budget range?
- Any must-have features or rooms?
This first meeting takes about 90 minutes. By the end, we have a clear picture of what your home should look like and feel like.
Step Two: Lot Analysis
Your lot tells us what’s possible. Two homes with the same plans can cost wildly different amounts depending on the land.
What we check:
- Slope and grade of the property
- Soil type and stability
- Existing utilities (or how far they are)
- Tree locations and protected species
- Sun exposure throughout the day
- Views to capture or block
- Setbacks from property lines
- Lot coverage limits
For Sunnyvale lots, we also check Title 19 California requirements and any specific neighborhood overlay rules.
Step Three: Initial Design Concepts
Within 2-4 weeks of the first meeting, we come back with concept drawings. These are usually:
- 2-3 different floor plan options
- Rough exterior elevation sketches
- 3D renderings of key spaces
- Square footage and rough cost estimates
You give feedback. We refine. Repeat this until we land on a design that hits all your needs.
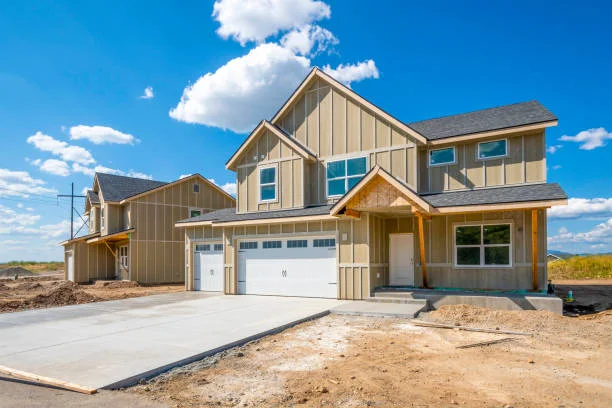
Common New Construction Home Sizes and Costs
Here’s a chart we share with new clients:
| Home Size | Bedrooms | Build Time | Cost Range |
| 1,500-2,000 sq ft | 2-3 BR | 9-12 months | $750,000 – $1,200,000 |
| 2,000-2,800 sq ft | 3-4 BR | 11-15 months | $1,100,000 – $1,800,000 |
| 2,800-3,800 sq ft | 4-5 BR | 13-18 months | $1,600,000 – $2,500,000 |
| 3,800-5,000 sq ft | 5+ BR | 15-22 months | $2,200,000 – $3,500,000 |
| Custom Luxury | Varies | 20-30 months | $3,000,000+ |
Costs are construction only and don’t include land. Sunnyvale lots typically add $1.5M to $3M to the total.
Step Four: Final Design and Engineering
Once you approve the concept, we move into detailed engineering. This is where the real plans come together.
What happens:
- Structural engineering for framing and foundation
- MEP (mechanical, electrical, plumbing) layouts
- Title 24 energy efficiency calculations
- Solar panel design if included
- Soil testing report and recommendations
- Foundation engineering based on soil
This phase usually takes 6-10 weeks. The final plan set runs 40-80 pages of detailed drawings.
Step Five: Permit Submission
Sunnyvale’s planning department reviews every new construction permit carefully. The city checks for:
- Zoning compliance
- Setback rules
- Height and lot coverage limits
- Title 24 energy standards
- ADA accessibility where required
- Storm water management
Permits typically take 4-8 months in Sunnyvale right now. We handle all the back-and-forth with the city, including responding to plan review comments.
If you want Professional New Construction House Plans in Sunnyvale, ask about the contractor’s experience with the local planning department. Real local pros know which reviewers focus on what and how to get plans through faster.
A Story From a Sunnyvale New Build
Last year, a young family in Sunnyvale came to us wanting to tear down their 1950s rancher and build a modern 2,800 square foot home. The husband worked at a tech company. The wife was an artist who needed studio space. They had two kids and wanted room for both kids to have their own bedrooms eventually.
We spent three months on the design phase. The first concept had everything separated. The second tried open concept but lost privacy. The third version (which they picked) used a main floor open kitchen and living area with a private studio wing for her work and a tucked-away office for him.
Total cost: $1.65 million for the new home. Build time: 14 months. They moved in last month, and the wife told us her studio is exactly what she’d always pictured for her work. Custom design done right.
Step Six: Modern Plan Features
Today’s new construction plans include features that didn’t exist 10 years ago.
Common modern picks:
- Solar panels designed in from day one
- EV charging stations in the garage
- Smart home wiring throughout
- Mudrooms or drop zones near entries
- Pantries built like rooms instead of cabinets
- Outdoor kitchens or living areas
- Home offices with proper acoustic separation
- Aging-in-place features (wider hallways, blocking for grab bars)
- Multigenerational suites or in-law areas
These features add value and make the home work for the next 20-30 years.
Step Seven: Energy Efficiency Planning
California’s energy standards are strict, and they’re getting stricter. Sunnyvale follows Title 24 requirements that affect:
- Wall and ceiling insulation values
- Window U-values and SHGC ratings
- HVAC efficiency requirements
- Lighting requirements
- Solar panel mandates for new construction
- Battery storage for some homes
A 2023 study from the California Energy Commission found that homes built to current Title 24 standards used 53% less energy than homes built before 2008. That saves $1,800 to $3,500 per year in utility bills.
Step Eight: Cost Estimation
Once final plans are done, we put together a detailed cost estimate. This isn’t a vague number. It breaks down:
- Foundation and structural costs
- Framing materials and labor
- Roofing
- Exterior finishes (stucco, siding, paint)
- Windows and doors
- Interior finishes by room
- Plumbing fixtures and installation
- Electrical fixtures and installation
- HVAC system
- Cabinets and counters
- Flooring
- Landscaping
You see exactly where every dollar goes.
Step Nine: Construction Begins
Once permits are approved and the contract is signed, construction starts. The build phase has its own timeline and steps, but at this point you have:
- A complete plan set you trust
- A clear budget you understand
- A team you’ve worked with for months
- A timeline you’ve planned around
Construction follows the plan you helped create. That’s the whole point of professional design work.
Conclusion
A new construction home is one of the biggest projects you’ll ever take on, but a great set of professional plans makes the whole thing manageable. From the first design meeting through final engineering to permit approval, every step shapes your finished home. We’ve been helping Sunnyvale families plan and build custom homes for years, and we love seeing the look on their faces when they walk into the finished space. If you want a team that handles Affordable Energy-Efficient New Construction Homes in Sunnyvale with honest pricing and real craftsmanship, give us a call.
FAQs
How long does the design and planning phase take? Most professional new construction plans take 4 to 8 months from first meeting to permit-ready drawings. Simple builds can wrap design in 3 months. Complex custom homes with multiple revisions can stretch to 10 months. We schedule regular check-ins so you always know where the project stands.
Can I bring my own design ideas to a professional builder? Yes, we love when clients come with Pinterest boards, magazine photos, or even sketches. Your ideas become the starting point. We refine them with structural and code knowledge to make sure they actually work. The final design always feels like yours, just better engineered.
Do I need an architect or can the builder handle plans? Most new construction homes need a licensed architect or structural engineer for the official plans. Many builders have in-house designers for the early concept work, then bring in engineers for final drawings. We handle this whole process so you don’t have to coordinate multiple teams.
What’s the difference between stock plans and custom plans? Stock plans are pre-drawn designs you buy off a website. They’re cheaper but don’t fit your specific lot or family. Custom plans are designed from scratch for your needs and your land. Custom costs more upfront but saves money during construction through fewer changes and better fit.
Can I make changes to plans during construction? Small changes can usually happen mid-build with minor cost impact. Big changes (moving walls, changing room sizes, swapping major systems) get expensive fast and can delay the project weeks or months. We lock in the major decisions during design so changes during construction stay manageable.
