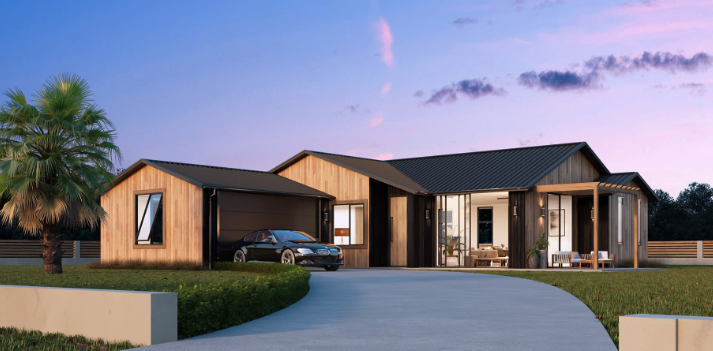
Build your dream home from the ground up with new construction house plans in Woodside. HBC Construction guides you from design to move in day.
You walked through twelve existing homes last month. Each one had something close to what you wanted, but none of them had everything. The kitchen was too small, the master bedroom faced the wrong direction, the garage barely fit one car, and the backyard sloped toward the foundation. Buying an existing home means inheriting someone else’s compromises. Building from scratch means getting exactly what you need. Affordable New construction house plans in Woodside give you the chance to design a home that fits your family, your lifestyle, and the specific character of this neighborhood instead of settling for whatever happens to be on the market. HBC Construction has guided families through the build process in Woodside for years, and the homes we’ve delivered stand apart because the planning started with honest conversations about what daily life actually looks like.
What Professional New Construction House Plans in Woodside Actually Involve
New construction house plans are more than floor plan sketches. They include structural engineering, site analysis, foundation design, mechanical system layouts, electrical planning, plumbing rough ins, and material specifications that comply with local building codes. A complete plan set typically runs fifty to eighty pages and covers everything from roof truss spacing to outlet placement to window energy ratings.
In Woodside, we’ve noticed that most homeowners start by browsing online plan galleries and falling in love with layouts designed for Texas ranches or Carolina coastal homes. Those plans rarely account for Woodside’s specific constraints: narrow lots, mature tree preservation requirements, hillside grading challenges, and the strict design review guidelines that govern exterior materials and massing in this established community. A plan that looks perfect on a computer screen can become a permitting nightmare when you try to fit it onto a 5,000 square foot lot with a twenty foot setback and a heritage oak that cannot be removed.
HBC Construction begins every project with a site evaluation before any design work starts. We measure your lot, assess slope and drainage, identify protected trees, review Woodside’s architectural guidelines, and only then begin adapting or creating plans that actually work on your specific property. We specify California Title 24 energy compliance from day one, design for seismic requirements per the Woodside building code, and select exterior materials that meet both local aesthetic standards and your personal taste.
The Real Challenge in Woodside
The specific problem here isn’t designing a beautiful home. It’s designing a buildable home within Woodside’s regulatory and environmental framework. This is San Mateo County, one of the most heavily regulated building environments in California. Woodside sits in a wildland urban interface zone, which triggers enhanced fire safety requirements including ignition resistant roofing, tempered glass in specific locations, and defensible space landscaping mandates. The town has its own design review board that evaluates every new home for compatibility with the rural, equestrian character of the community. Hillside development brings geotechnical concerns, drainage requirements, and retaining wall specifications that add complexity and cost that flatland builders never encounter.
A client in Woodside reached out when they discovered their architect’s plans, already drawn and paid for, couldn’t be permitted because the proposed two story structure exceeded the town’s height restriction by four feet and the driveway design encroached on a required oak tree protection zone. They had spent eight months and twenty thousand dollars on plans that were essentially unusable. HBC Construction stepped in, worked with a local architect familiar with Woodside’s specific requirements, redesigned the home within code limits, preserved the oak, and secured permits within ten weeks. The house is now built and occupied, and the client still mentions how close they came to a very expensive mistake.
Here’s the objection competitors ignore: many builders and architects in the broader Bay Area market treat Woodside like any other Silicon Valley suburb. They quote based on standard per square foot pricing, use plans from their existing portfolio, and assume the permitting process moves at Santa Clara County speeds. It doesn’t. Woodside’s design review alone can add three to six months to your timeline, and that’s before you reach the county building department. HBC Construction quotes realistic timelines, budgets for the additional engineering and review costs, and never promises a move in date we can’t deliver. Contractors who lowball timelines to win bids leave families renting apartments far longer than planned, and those extra months of rent often erase any perceived savings from the cheaper quote.
How HBC Construction Approaches It Differently
Our process starts with a feasibility study, not a sales presentation. Before you sign anything, we evaluate your lot’s buildable envelope, research any easements or covenants, meet with Woodside planning staff to confirm current requirements, and deliver a written assessment of what can actually be built, how long it will take, and what it will cost. Only after you understand the full picture do we move into design.
What sets us apart in Woodside specifically is our deep familiarity with this town’s unique building culture. We’ve worked with Woodside’s planning department, design review board, and building officials on enough projects to know which details trigger questions and which sail through approval. We understand the town’s preference for natural materials like wood siding and stone veneer over synthetic stucco. We know which roof pitches and overhang proportions read as appropriate for the community’s rural aesthetic. We’ve built homes near the horse properties along Mountain Home Road, in the wooded neighborhoods off Woodside Road, and on the hillside lots above Interstate 280. Each area has different soil conditions, drainage patterns, and neighborhood character, and we design accordingly.
The unique insight generic articles never mention: your utility connection strategy matters more in Woodside than in almost any other Bay Area community. Many lots in Woodside are served by septic systems rather than municipal sewer, and well water rather than municipal supply. Others have access to town water and sewer but require long trenching runs that add significant cost. Some properties have both options, and the choice affects your floor plan, your budget, and your long term maintenance responsibilities. HBC Construction evaluates utility availability during our initial site assessment and factors those costs into your budget before design begins. Most competitors quote construction costs only and treat utility connections as an afterthought, leaving homeowners shocked by five figure surprises after groundbreaking. We build the full infrastructure picture into your plan from the start.
Practical Tips: What to Know Before You Decide
First, secure your financing before you fall in love with a design. Construction loans work differently than traditional mortgages. They typically require twenty to twenty five percent down, involve draw schedules tied to construction milestones, and convert to permanent financing at completion. Lenders also require detailed plans, builder contracts, and appraisals based on the proposed home rather than existing comparables. Starting design without pre approved financing creates delays that cost money.
Working with clients in Woodside, our team found that homeowners often underestimate how much the site itself influences the final design. A sloped lot isn’t just a design challenge. It affects foundation type, drainage, driveway length and grade, retaining walls, and landscaping costs. A flat lot near Woodside Road allows a straightforward slab foundation and simple drainage. A hillside lot off Kings Mountain Road might require a raised foundation with piers, extensive grading, and engineered retaining walls that add two hundred thousand dollars or more to your budget before you frame a single wall. Understanding your site’s true build cost prevents the heartbreak of designing a home you can’t afford to construct.
One local market specific tip: engage Woodside’s design review process early and respectfully. This isn’t a rubber stamp approval. The board cares deeply about preserving the town’s character, and they review every detail from roofline to paint color to driveway material. Submitting incomplete plans or arguing against feedback burns time and goodwill. HBC Construction prepares thorough submittal packages with renderings, material samples, and landscape plans that anticipate board concerns. We’ve found that showing up prepared and responsive turns what could be a contentious multi meeting process into a straightforward approval. Contractors who treat design review as an obstacle rather than a conversation often face repeated rejections and months of delays.
Also, plan for the unexpected in your budget. Even with perfect plans and a skilled builder, custom construction encounters surprises. Hidden rock during excavation, unexpected soil conditions, or supply chain delays for specialty materials can all impact cost and timeline. HBC Construction recommends a contingency of ten to fifteen percent above your base construction budget. We track every change order transparently and never proceed with additional work without your written approval. Contractors who quote tight budgets with no contingency leave you choosing between cost overruns and unfinished work.
Why Woodside Families Trust HBC Construction
Residential New construction house plans in Woodside aren’t about building the biggest house or copying the latest design trend. They’re about creating a home that respects this community’s character, works with your specific lot, and serves your family for decades. The regulatory environment, hillside terrain, and environmental protections here demand a builder who knows the territory, plans thoroughly, and communicates honestly. HBC Construction brings that expertise to every project, from initial site evaluation through final walkthrough. If you’re ready to stop compromising and start building the home you’ve actually been imagining, call HBC Construction for trusted new construction house plans in Woodside. We’ll evaluate your lot, explain your options, and guide you through a process that ends with keys in your hand.
FAQs
How much does it cost to build a new home in Woodside?
Most custom new construction in Woodside ranges from $450 to $700 per square foot depending on site conditions, materials, and finish level. Hillside lots with complex foundations fall on the higher end. HBC Construction provides detailed line item estimates after site evaluation and preliminary design.
How long does the new construction process take in Woodside?
From permit submission to move in, expect eighteen to twenty four months. Woodside’s design review adds three to six months before county permitting even begins. Professional new construction house plans in Woodside account for this timeline from the start, so you’re never caught off guard by delays.
Do I need an architect or can HBC Construction handle design?
We partner with architects and designers experienced in Woodside’s specific requirements. While we don’t provide architectural services directly, we coordinate the entire design team and ensure plans meet both your vision and local code before submission. This collaborative approach prevents the costly mistakes that happen when designers work in isolation from builders.
How do I know HBC Construction is qualified for this work?
We’ve built homes across Woodside and San Mateo County for years, working directly with local planning departments, design review boards, and building officials. We’re fully licensed, insured, and bonded. Every project is managed by our own team, and we don’t subcontract critical structural or systems work to unknown crews.
Can I use a stock plan I found online for my Woodside lot?
Stock plans rarely work in Woodside without significant modification. They don’t account for local setbacks, height restrictions, hillside grading, wildland fire codes, or design review aesthetic requirements. HBC Construction can adapt suitable stock plans, but we always start with a site specific feasibility study to determine what modifications are actually needed and whether starting fresh makes more sense.