
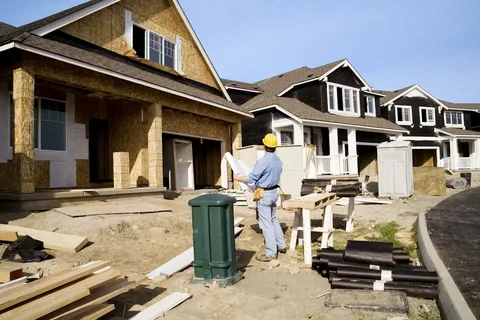
Building a residence from scratch is one of the most significant milestones a property owner can experience. The decision to move away from production houses often stems from a desire for distinct spaces that mirror a family’s unique lifestyle and spatial needs. While buying an existing structure offers a faster path to moving in, pre-existing properties routinely demand immediate compromises on layouts, lot positioning, and architectural details. Commissioning a professional team to design and construct an estate ensures that every single square foot functions with a distinct purpose.
From advanced energy systems to personalized room flows, creating a personalized property allows you to integrate modern technologies seamlessly. Navigating these highly detailed development phases requires deep technical knowledge, strong local vendor networks, and absolute familiarity with regional building regulations. Entrusting your residential investment to an experienced team like HBC Construction guarantees that structural craftsmanship, site grading, and fine interior finishes align flawlessly with premium standards, protecting your long-term equity and your family’s comfort.
Experiencing Limitations with Traditional Real Estate
The traditional housing inventory can feel incredibly restrictive for buyers who possess a clear vision of their ideal living environment. Tour after tour of existing houses often reveals repetitive floor designs, small kitchens, or inadequate natural illumination. When your list of necessary structural modifications to an existing house becomes longer than the features you actually like, purchasing a standard pre-built home ceases to make financial sense.
Overcoming Structural Floor Plan Limitations
Investing in trusted Customs new home builders allows you to completely bypass the compromises associated with standard real estate options. Instead of spending immense amounts of money on remodeling projects to fix a poorly configured kitchen or an undersized master suite, creating a tailored space lets you dictate the exact dimensions and locations of every room right from the start.
- Traditional properties often feature rigid, compartmentalized layouts that stifle modern family interactions.
- Modifying load-bearing elements in existing structures introduces severe engineering risks and high costs.
- Older homes frequently suffer from low ceiling heights that cannot be modified or corrected.
- Standard room configurations rarely accommodate specific personal requirements like soundproofed recording studios.
- Outdated architectural styles often fail to capture optimal natural sunlight across primary living zones.
Needing Specialized Rooms for Specific Lifestyles
Modern families live differently today, and a standard floor layout rarely supports specialized daily routines or professional needs. Whether you require a comprehensive home medical suite, an integrated multi-generational apartment wing, or a professional-grade culinary kitchen, standard production homes fall short. Transitioning to an expert Custom new home builders layout ensures your architecture adapts perfectly to your daily requirements rather than forcing your family to adjust to a rigid, predetermined layout.
Integrating Specialized Engineering Requirements
When designing your home with experienced custom new home builders, the technical infrastructure for your specialized hobbies can be built straight into the foundation walls and electrical panels. This advanced preparation ensures high-power machinery, extensive water systems, or sound-absorption materials function at the highest levels without compromising the primary household utilities.
- Dedicated remote work offices require targeted acoustic insulation and high-capacity data ports.
- Multi-generational living wings demand separate private entryways, kitchenettes, and accessible plumbing layouts.
- Comprehensive home fitness studios require reinforced subflooring structures to support heavy exercise machinery.
- Temperature-controlled collections storage spaces need dedicated ventilation equipment separate from primary systems.
- High-end hobby workshops require heavy-duty electrical loops and integrated sawdust extraction systems.
Owning a Complex or Structurally Challenging Lot
Building on an irregular piece of land—such as a steep hillside, a heavily forested parcel, or a lot with unique geological features—requires far more care than a standard flat suburban plot. Standard production blueprints cannot be dropped onto a site that features dramatic grade variations or complex soil conditions without causing severe structural issues over time.
Tailoring Foundations to Regional Topography
Developing challenging terrain safely requires partnering with skilled Custom new home builders who understand advanced earth retention, custom grading, and site-specific foundations. Utilizing reliable Custom new homes builders guarantees that your home is engineered to blend into the natural landscape beautifully, managing stormwater runoff efficiently and maximizing spectacular panoramic views.
- Steeply sloping lots demand complex step-footing foundations and engineered retaining wall structures.
- Maximizing panoramic vistas requires precise structural orientations that standard home plans cannot achieve.
- Preserving mature regional trees demands cautious utility pathing and non-invasive foundation designs.
- Complex soil compositions require deep helical pier installations to guarantee long-term stability.
- Unique property shapes necessitate specialized structural footprints to respect local setback requirements.
Prioritizing Maximum Energy Efficiency and Technology
Older residential structures and standard production developments are frequently constructed to meet minimal baseline efficiency standards. If your goal is to live in a highly sustainable, net-zero environment with fully integrated smart home automation, trying to retrofit these technologies into an existing structure is incredibly expensive. Building from scratch allows you to integrate advanced green tech directly into the core structure.
Maximizing Envelope Sealing and Solar Architecture
Incorporating a reliable construction house in Woodside right from the design phase ensures that your home’s thermal boundaries are perfectly sealed. This early technical coordination allows for the installation of advanced structural panels, geothermal loops, and solar grids that operate seamlessly, lowering your carbon footprint and saving substantial amounts on utility bills.
- Advanced structural insulated panels establish an airtight thermal shell that lowers cooling costs.
- Geothermal climate systems require precise excavation pathing planned before laying down foundations.
- Smart automation networks require centralized low-voltage structured wiring hidden inside wall channels.
- High-performance triple-pane windows require specialized framing depths to fit securely into walls.
- Specialized rainwater collection networks demand integrated roof slopes and subterranean storage placement.
Desiring Rare or Commercial-Grade Finish Materials
If your taste leans toward unique architectural materials like wide-span structural steel, massive raw timber columns, or solid imported stone slabs, standard production home companies cannot fulfill your requirements. Production builders rely on volume purchasing of uniform products to maximize their profits, which prevents them from handling highly specialized, delicate installations.
Executing Specialized Craftsmanship and Installation
Securing a team that specializes in high-end architecture allows you to turn your home into a stunning showcase of specialized artistry. Experienced craftsmen possess the advanced tools and spatial skills needed to cut, hoist, and finish rare materials flawlessly, ensuring complex stone patterns or heavy timber frames are structurally sound and visually beautiful.
- Wide-span structural steel frames allow for massive, open spaces without requiring support pillars.
- Solid imported stone walls require heavy-duty structural footings and anchors to sit securely.
- Reclaimed old-growth timber beams demand expert mortise-and-tenon joints for proper stability.
- Custom seamless glass curtain walls need specialized framing systems to handle extreme winds.
- High-end custom millwork demands climate-controlled environments during installation to prevent shifting.
Planning Long-Term Aging in Place Transitions
A forward-thinking property design should be fully capable of supporting its owners through every stage of life. Traditional multi-level homes with narrow hallways, high door thresholds, and steep staircases present significant physical barriers as mobility naturally declines. Designing a home from the ground up allows you to incorporate universal design principles discreetly, ensuring comfort and accessibility without sacrificing high-end style.
Incorporating Universal Accessibility Smoothly
By utilizing expert new construction house plans, accessibility features are designed naturally into the initial blueprints. This proactive approach allows you to implement zero-step entryways, wide hallways, and structural reinforcement for future elevator shafts smoothly, ensuring the home remains fully functional, safe, and luxurious for decades to come.
- Zero-step entry pathways allow for smooth transitions from driveways into main living spaces.
- Extra-wide three-foot hallway channels accommodate mobility devices easily without scratching walls.
- Reinforced bathroom wall framing allows for the secure installation of safety grab bars later on.
- Curbless walk-in shower enclosures remove trip hazards while creating a high-end spa aesthetic.
- Strategic single-level floor layouts position all primary living suites on the ground floor.
Conclusion
Deciding to build a custom property is a major turning point that allows you to break free from the constraints of standard real estate and cookie-cutter designs. When you find yourself restricted by uninspiring floor plans, needing highly specialized rooms for your lifestyle, or dealing with a complex piece of land, creating a tailored space is the best path forward. Building a home from scratch allows you to control every element and low-maintenance materials to beautiful architectural details. While the journey requires careful planning, partnering with a qualified professional team ensures that your distinct vision is executed with technical accuracy and structural excellence. When you are ready to bring your dream property to life, investing in a premium new construction house in Woodside will ensure that your home is perfectly tailored to your family providing a beautiful and highly valuable legacy for generations to come.
FAQs
How long does it typically take to build a custom home?
The duration varies based on complexity and permitting, but most premium residential builds take anywhere from twelve to twenty-four months from initial design to final walkthrough.
Can I modify a custom floor plan once construction has started?
Yes, through a formal change order process. However, making structural changes after the foundation is poured or framing has begun can add substantial costs and project delays.
What is a rainscreen system in custom exterior design?
A rainscreen is an advanced exterior wall detail where the outer cladding sits away from the moisture barrier, creating an air gap that allows water to drain away safely.
How do custom builders ensure a home blends into a sloping lot?
Builders use site-specific step-footing foundations, custom grading, and engineered retaining systems to anchor the home securely while optimizing natural views and drainage.
Is it more expensive to build a custom home compared to buying a production home?
Generally yes, on a per-square-foot basis, because custom homes use premium materials, unique designs, and specialized labor rather than bulk-purchased materials.
